Skip main navigation
Sold for $599,900
  • $599,900

    5509 Waterview Dr, Cambridge, MD 21613

    4beds
    2,706sqft
    Single Family Residence
    Built in 1960
    0.43 Acres Lot
    $609,400 Zestimate®
    $222/sqft
    $2,960 Estimated rent

    Home value

    $609,400

    Estimated sales range

    Not available

    $2,960/mo

    Zestimate® history
    Loading
    Loading...

    Owner options

    List your home for rent

    $2,960/mo

    Rent Zestimate®

    Find your next renter with Zillow Rental Manager. Plus, with online applications, you can quickly screen prospective tenants – for free.

    Learn more

    $2,960/mo

    Rent Zestimate®

    Refinance and save

    $3,648/mo

    Est. payment

    Refinancing to a lower rate could help reduce your monthly payments and save thousands over the life of the loan.

    See today's rates

    $3,648/mo

    Est. payment

    Explore your selling options

    Work with a Zillow partner agent

    Leverage their expertise and Zillow's premium Showcase listings to get your home seen by more buyers.

    Get started

    List with your own agent

    Get your home in front of millions of buyers by listing it on Zillow.

    Learn how to do it

    Sell it yourself

    Take full control of how buyers see your home on Zillow by listing For Sale by Owner (FSBO).

    List your home

    What's special

    Gas fireplaceBuilt-in shelvingVaulted ceilingsFeatured ceilingsBeautiful hardwood floorsAbundance of storage space
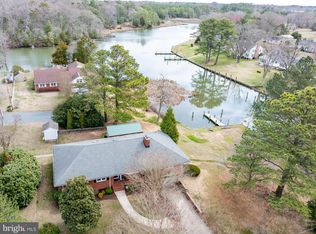
    Don't miss out on this amazing home with nearly 300' of waterfront and views of the water from nearly every room! The home has 4 bedrooms and 3.5 baths, 2 car garage, beautiful hardwood floors, featured ceilings, built-in shelving, a gas fireplace, and an abundance of storage space. The main level includes 3 bedrooms, 3.5 baths, living room, dining room that is open to the kitchen, family room and a large sunroom with vaulted ceilings and skylights. The upper level bonus area can be used for bedrooms/office/den/storage. A private pier with electric and lift. Upgrades include: new 200 amp electrical panel, new carpet in FR, majority of new windows 2024, ac replaced in primary bedroom 2023 and more. One of the most enchanting features of this waterfront property is the vibrant and diverse wildlife that calls the area home. Whether you're an avid birdwatcher, a nature enthusiast, or simply enjoy the tranquility of the outdoors, this home offers a front row seat to a rich natural landscape right outside your door. From the comfort of your private dock, you can regularly spot majestic bald eagles and osprey soaring overhead, graceful blue herons wading along the shoreline, and a variety of waterfowl including ducks and geese gliding across the water. The dock area also provides frequent sightings of terrapin turtles sunning themselves, playful muskrats in the shallows, and even the occasional fox making its way through the nearby brush. Anglers and marine life enthusiasts will also appreciate the abundance of fish available to catch right off your private pier, it is also perfect for crabbing -- a favorite local pastime!!

    Zillow last checked:

    Listing updated:

    Listed by:

    Sally Fricke 443-286-4468,

    RE/MAX Solutions

    Bought with:

    Meme ELLIS, RS-0024084

    Keller Williams Realty

    Source: Bright MLS,MLS#: MDDO2009700MLS Logo

    Facts & features

    Interior

    Bedrooms & bathrooms
    • Bedrooms: 4
    • Bathrooms: 4
    • Full bathrooms: 3
    • 1/2 bathrooms: 1
    • Main level bathrooms: 4
    • Main level bedrooms: 3
    Rooms
    • Room types: Living Room, Dining Room, Primary Bedroom, Bedroom 2, Bedroom 3, Bedroom 4, Bedroom 5, Kitchen, Family Room, Sun/Florida Room, Other
    Primary bedroom
    • Features: Flooring - HardWood
    • Level: Main
    • Area: 204 Square Feet
    • Dimensions: 17 X 11
    Bedroom 2
    • Features: Flooring - HardWood
    • Level: Main
    • Area: 144 Square Feet
    • Dimensions: 14 X 10
    Bedroom 3
    • Features: Flooring - HardWood
    • Level: Main
    • Area: 180 Square Feet
    • Dimensions: 12 X 15
    Bedroom 4
    • Level: Upper
    • Area: 585 Square Feet
    • Dimensions: 21 X 15
    Bedroom 5
    • Features: Flooring - HardWood
    • Level: Upper
    • Area: 154 Square Feet
    • Dimensions: 14 X 11
    Dining room
    • Features: Flooring - HardWood
    • Level: Main
    • Area: 192 Square Feet
    • Dimensions: 17 X 12
    Family room
    • Features: Flooring - Carpet, Fireplace - Gas
    • Level: Main
    • Area: 378 Square Feet
    • Dimensions: 20 X 17
    Kitchen
    • Features: Flooring - Vinyl
    • Level: Main
    • Area: 224 Square Feet
    • Dimensions: 17 X 13
    Living room
    • Features: Flooring - HardWood
    • Level: Main
    • Area: 294 Square Feet
    • Dimensions: 21 X 16
    Other
    • Level: Upper
    • Area: 310 Square Feet
    • Dimensions: 21 X 15
    Other
    • Features: Flooring - Tile/Brick
    • Level: Main
    • Area: 378 Square Feet
    • Dimensions: 27 X 16
    Heating
    • Heat Pump, Baseboard, Electric, Propane
    Cooling
    • Ceiling Fan(s), Central Air, Electric
    Appliances
    • Included: Cooktop, Dishwasher, Ice Maker, Microwave, Water Heater, Double Oven, Refrigerator, Washer, Dryer
    Features
    • Dining Area, Primary Bath(s), Upgraded Countertops, Crown Molding
    • Flooring: Wood
    • Windows: Skylight(s), Window Treatments
    • Has basement: No
    • Number of fireplaces: 1
    • Fireplace features: Screen, Equipment
    Interior area
    • Total structure area: 2,706
    • Total interior livable area: 2,706 sqft
    • Finished area above ground: 2,706
    • Finished area below ground: 0

    Property

    Parking
    • Total spaces: 6
    • Parking features: Garage Door Opener, Driveway, Off Street, Attached
    • Attached garage spaces: 2
    • Uncovered spaces: 4
    Accessibility
    • Accessibility features: Accessible Entrance
    Features
    • Levels: Two
    • Stories: 2
    • Patio & porch: Brick, Patio
    • Pool features: None
    • Has view: Yes
    • View description: Water
    • Has water view: Yes
    • Water view: Water
    • Waterfront features: Private Dock Site, Creek/Stream, Boat - Powered, Canoe/Kayak, Fishing Allowed, Private Access, Swimming Allowed
    • Body of water: Whitehall Creek
    • Frontage length: Water Frontage Ft: 300
    Lot
    • Size: 0.43 Acres
    Details
    • Additional structures: Above Grade, Below Grade
    • Parcel number: 1014005374
    • Zoning: RR
    • Special conditions: Standard

    Construction

    Type & style
    • Home type: SingleFamily
    • Architectural style: Cape Cod
    • Property subtype: Single Family Residence
    Materials
    • Brick
    • Foundation: Brick/Mortar
    • Roof: Asphalt
    Condition
    • Very Good
    • New construction: No
    • Year built: 1960

    Utilities & green energy

    • Electric: 200+ Amp Service
    • Sewer: Private Sewer
    • Water: Well
    • Utilities for property: Cable Available

    Community & HOA

    Community
    • Subdivision: Whitehall
    HOA
    • Has HOA: No
    Location
    • Region: Cambridge
    • Municipality: n/a

    Financial & listing details

    • Price per square foot: $222/sqft
    • Tax assessed value: $448,767
    • Annual tax amount: $4,595
    • Date on market: 5/30/2025
    • Listing agreement: Exclusive Right To Sell
    • Ownership: Fee Simple

    Price history

    DateEventPrice
    7/29/2025Sold$599,900$222/sqft
    Source: Bright MLS #MDDO2009700 Report a problem
    6/1/2025Pending sale$599,900$222/sqft
    Source: Bright MLS #MDDO2009700 Report a problem
    5/30/2025Listed for sale$599,900+36.3%$222/sqft
    Source: Bright MLS #MDDO2009700 Report a problem
    1/22/2021Sold$440,000-3.9%$163/sqft
    Source: Public Record Report a problem
    9/30/2020Listing removed$457,900$169/sqft
    Source: Benson & Mangold, LLC #MDDO125184 Report a problem
    9/29/2020Pending sale$457,900$169/sqft
    Source: Benson & Mangold, LLC #MDDO125184 Report a problem
    7/17/2020Price change$457,900-1.1%$169/sqft
    Source: Benson & Mangold, LLC #MDDO125184 Report a problem
    3/17/2020Listed for sale$462,900$171/sqft
    Source: Benson & Mangold, LLC #MDDO125184 Report a problem
    12/17/2019Listing removed$462,900$171/sqft
    Source: Benson & Mangold, LLC #MDDO121624 Report a problem
    7/29/2019Price change$462,900-2.5%$171/sqft
    Source: Benson & Mangold, LLC #MDDO121624 Report a problem
    5/25/2019Price change$474,900-4.1%$175/sqft
    Source: Benson & Mangold, LLC #MDDO121624 Report a problem
    2/24/2019Listed for sale$495,000-6.4%$183/sqft
    Source: Benson & Mangold, LLC #MDDO121624 Report a problem
    12/7/2018Listing removed$529,000$195/sqft
    Source: Charles C. Powell, Inc. Realtors #1000671864 Report a problem
    9/11/2018Price change$529,000-11.1%$195/sqft
    Source: Charles C. Powell, Inc. Realtors #1000671864 Report a problem
    7/17/2018Price change$595,000-5.5%$220/sqft
    Source: Charles C. Powell, Inc. Realtors #1000671864 Report a problem
    5/7/2018Listed for sale$629,900+96.8%$233/sqft
    Source: Charles C. Powell, Inc. Realtors #1000671864 Report a problem
    9/10/2001Sold$320,000$118/sqft
    Source: Public Record Report a problem

    Public tax history

    YearProperty taxesTax assessment
    2025$5,185 +12.8%$448,767 +8.6%
    2024$4,595 +9.9%$413,200 +9.9%
    2023$4,180 +11%$375,867 -9%
    2022$3,764 +12.4%$413,200 +37.2%
    2021$3,349 +3.2%$301,200 +3.2%
    2020$3,245 +3.3%$291,833 -3.1%
    2019$3,141 +3.4%$301,200 +10.3%
    2018$3,037 +17.7%$273,100
    2017$2,579 $273,100
    2016-- $273,100 -8.4%
    2015-- $298,200
    2014-- $298,200
    2013-- $298,200 -19.9%
    2012-- $372,500
    2011-- $372,500
    2010-- $372,500 -6.6%
    2009-- $398,650 +10.5%
    2008-- $360,752 +11.7%
    2007-- $322,856 +13.3%
    2006-- $284,960 +9.8%
    2005-- $259,536 +10.9%
    2004-- $234,113 +12.2%
    2003-- $208,690 +5.4%
    2002-- $198,066 +30.7%
    2001-- $151,596
    Find assessor info on the county website

    Neighborhood: 21613

    Nearby schools

    GreatSchools rating
    Schools provided by the listing agent
    • District: Dorchester County Public Schools

    Source: Bright MLS. This data may not be complete. We recommend contacting the local school district to confirm school assignments for this home.

    Get a cash offer in 3 minutes
    Find out how much your home could sell for in as little as 3 minutes with a no-obligation cash offer.
    Estimated market value
    $609,400
    Get a cash offer in 3 minutes
    Find out how much your home could sell for in as little as 3 minutes with a no-obligation cash offer.
    Estimated market value
    $609,400