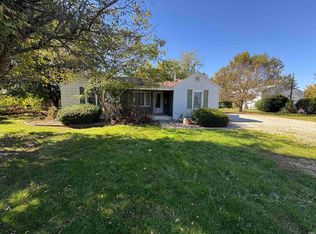
Welcome to 5509 Wea Drive, a charming bungalow in Kokomo, Indiana, that stands as a testament to comfortable, easy living. This move-in ready residence captures the essence of classic architecture while offering a layout designed for the modern lifestyle. The heart of the home is an open-plan kitchen that flows seamlessly into the dining room. Equipped with contemporary stainless steel appliances, the space is as functional as it is inviting, providing a versatile foundation for your culinary projects and daily routines. There are 2 main floor bedrooms. The main floor bathroom is thoughtfully designed with a convenient walk-in shower, prioritizing accessibility and ease of use. Upstairs features 2 additional rooms and a half bath. Beyond the main living areas, the home includes a dedicated laundry room that adds a layer of practicality to your day-to-day schedule, while the backyard serves as a personal outdoor extension of the home. Experience the perfect balance of comfort and convenience.
Pending
$169,000
5509 Wea Dr, Kokomo, IN 46902
4beds
1,960sqft
Single Family Residence
Built in 1963
7,840 Square Feet Lot
$166,800 Zestimate®
$--/sqft
$-- HOA
What's special
Contemporary stainless steel appliancesOpen-plan kitchenDedicated laundry room
- 21 days
- 647
- 79
Likely to sell faster than
Zillow last checked:
Listing updated:
Listed by:
Cherie Smith Cell:765-438-5971,
True Realty
Source: IRMLS,MLS#: 202643474
Facts & features
Interior
Bedrooms & bathrooms
- Bedrooms: 4
- Bathrooms: 2
- Full bathrooms: 1
- 1/2 bathrooms: 1
- Main level bedrooms: 2
Bedroom 1
- Level: Main
Bedroom 2
- Level: Main
Dining room
- Level: Main
- Area: 120
- Dimensions: 12 x 10
Kitchen
- Level: Main
- Area: 80
- Dimensions: 8 x 10
Living room
- Level: Main
- Area: 210
- Dimensions: 15 x 14
Heating
- Natural Gas, Forced Air
Cooling
- Central Air
Appliances
- Included: Range/Oven Hook Up Elec, Dishwasher, Refrigerator, Washer, Dryer-Electric, Electric Range, Gas Water Heater
- Laundry: Electric Dryer Hookup, Main Level, Washer Hookup
Features
- Ceiling Fan(s), Laminate Counters, Stand Up Shower, Great Room
- Flooring: Carpet, Laminate, Ceramic Tile
- Doors: Storm Door(s)
- Windows: Window Treatments, Blinds
- Has basement: No
- Has fireplace: No
- Fireplace features: None
Interior area
- Total structure area: 1,960
- Total interior livable area: 1,960 sqft
- Finished area above ground: 1,960
- Finished area below ground: 0
Video & virtual tour
Property
Parking
- Total spaces: 2
- Parking features: Detached, Garage Door Opener, Concrete
- Garage spaces: 2
- Has uncovered spaces: Yes
Features
- Levels: Two
- Stories: 2
- Patio & porch: Patio, Porch Florida
Lot
- Size: 7,840 Square Feet
- Dimensions: 59X130
- Features: Level, Few Trees, City/Town/Suburb, Landscaped
Details
- Parcel number: 341019327007.000015
Construction
Type & style
- Home type: SingleFamily
- Architectural style: Cape Cod
- Property subtype: Single Family Residence
Materials
- Brick, Vinyl Siding
- Foundation: Slab
- Roof: Shingle
Condition
- New construction: No
- Year built: 1963
Utilities & green energy
- Electric: Duke Energy Indiana
- Gas: NIPSCO
- Sewer: City
- Water: City, Indiana American Water Co
- Utilities for property: Cable Available
Community & HOA
Community
- Subdivision: Indian Heights
Location
- Region: Kokomo
Financial & listing details
- Tax assessed value: $140,800
- Annual tax amount: $437
- Date on market: 10/20/2026
- Road surface type: Asphalt
Estimated market value
$166,800
$158,000 - $175,000
$1,718/mo
Price history
| Date | Event | Price |
|---|---|---|
| 11/6/2026 | Pending sale | $169,000 |
Source:  IRMLS #202643474 Report a problem | ||
| 10/21/2026 | Listed for sale | $169,000 |
Source: IRMLS #202643474 Report a problem | ||
Public tax history
| Year | Property taxes | Tax assessment |
|---|---|---|
| 2025 | $251 | $140,800 +13.7% |
| 2024 | -- | $123,800 +11.1% |
| 2023 | $51 | $111,400 +3.7% |
| 2022 | -- | $107,400 +23.7% |
| 2021 | -- | $86,800 +11.1% |
| 2020 | -- | $78,100 +10.6% |
| 2019 | -- | $70,600 +8.3% |
| 2018 | -- | $65,200 +5.7% |
| 2017 | -- | $61,700 |
| 2016 | -- | $61,700 +8.2% |
| 2014 | -- | $57,000 -9.2% |
| 2013 | -- | $62,800 +2.6% |
| 2012 | -- | $61,200 -7.4% |
| 2011 | -- | $66,100 |
| 2010 | -- | $66,100 -8.1% |
| 2009 | -- | $71,900 -7.3% |
| 2007 | $91 -55.9% | $77,600 |
| 2006 | $206 | $77,600 +6.9% |
| 2005 | -- | $72,600 |
Find assessor info on the county website
Monthly payment
Est. payment
Payment breakdown
Explore the cost of this home by adjusting the details. Changes won't be saved.Climate risks
Neighborhood: 46902
Nearby schools
Schools provided by the listing agent
- Elementary: Taylor
- Middle: Taylor
- High: Taylor
- District: Taylor Community School Corp.
Source: IRMLS. This data may not be complete. We recommend contacting the local school district to confirm school assignments for this home.


Similar homes
- $154,9004 bd1 ba1.1k sqft5912 Council Ring Blvd, Kokomo, IN 46902For Sale
 MLS ID #202643735, Michael Mygrant, Mygrant Realty & Appraisals. IRMLS
- $159,9003 bd1 ba2k sqft1129 S Lewis St, Kokomo, IN 46902For Sale
 MLS ID #202643578, Lindsay Ousley, The Wyman Group. IRMLS
- $164,9003 bd1 ba1k sqft2028 E Boulevard St, Kokomo, IN 46902For Sale
 MLS ID #202635345, Kate Rice, KW Red Door Group. IRMLS
- $205,0004 bd2 ba1.8k sqft708 E Alto Rd, Kokomo, IN 46902For Sale
 MLS ID #202632669, Naomi Eason, RE/MAX Realty One. IRMLS
- $183,9003 bd2 ba1.7k sqft1931 Versailles Dr, Kokomo, IN 46902For Sale
 MLS ID #110108, WILLIAM FOUTY, GIBSON REAL ESTATE, INC.. THAAR
