Welcome to this beautifully designed 4-bedroom, 4-bath home that blends thoughtful functionality with exceptional indoor and outdoor living. The main level features two spacious bedrooms, including a private primary suite complete with a full en-suite bath and a generous walk-in closet. As well on the first floor, a secondary bedroom with mobility-friendly offering accessibility upgrades such as an easy-entry shower and a modified vanity, providing comfort and convenience without sacrificing style. A bright, open-concept layout fills the home with natural light and creates an effortless flow between the living, dining, and kitchen areas, ideal for both everyday living and entertaining. Upstairs, a versatile loft anchors two additional bedrooms, each paired with its own full bath, offering privacy and flexibility for guests or multi-generational living. Step outside to your private backyard retreat, featuring a screened porch, tiled patio, outdoor kitchen, saltwater pool, hot tub, and fire pit, creating an inviting setting for relaxation and gatherings year-round. Two storage sheds add practical convenience, as well as over 450 sq ft of attic space. The home's location offers easy access to Knightdale shopping, dining, major commuter routes, and quick trips to Crabtree Valley Mall, North Hills, and all that Raleigh has to offer.
Sold for $546,500
$546,500
5509 Weathered Rock Ct, Knightdale, NC 27545
4beds
3,159sqft
Single Family Residence, Residential
Built in 2017
0.32 Acres Lot
$547,700 Zestimate®
$173/sqft
$2,833 Estimated rent
Home value
$547,700
$520,000 - $575,000
$2,833/mo
Zestimate® history
Owner options
List your home for rent
$2,833/mo
Rent Zestimate®
Find your next renter with Zillow Rental Manager. Plus, with online applications, you can quickly screen prospective tenants – for free.
$2,833/mo
Rent Zestimate®
Refinance and save
$3,605/mo
Est. payment
Refinancing to a lower rate could help reduce your monthly payments and save thousands over the life of the loan.
$3,605/mo
Est. payment
Explore your selling options
Work with a Zillow partner agent
Leverage their expertise and Zillow's premium Showcase listings to get your home seen by more buyers.
Get startedList with your own agent
Get your home in front of millions of buyers by listing it on Zillow.
Learn how to do itSell it yourself
Take full control of how buyers see your home on Zillow by listing For Sale by Owner (FSBO).
List your homeWhat's special
Natural lightHot tubVersatile loftScreened porchPrivate primary suiteGenerous walk-in closetFull en-suite bath
Zillow last checked:
Listing updated:
Listed by:
Cheyenne Taylor 252-363-0981,
Parrish Realty Company of Zebu
Bought with:
Dolph Enescar, 362267
Century 21 Triangle Group
Source: Doorify MLS,MLS#: 10138235
Facts & features
Interior
Bedrooms & bathrooms
- Bedrooms: 4
- Bathrooms: 4
- Full bathrooms: 4
Heating
- Electric
Cooling
- Central Air
Appliances
- Included: Dishwasher, Microwave, Oven, Range, Range Hood, Refrigerator
- Laundry: Laundry Room, Main Level
Features
- Ceiling Fan(s), Eat-in Kitchen, High Ceilings, Kitchen Island, Open Floorplan, Pantry, Master Downstairs, Quartz Counters, Recessed Lighting, Smooth Ceilings, Storage, Walk-In Closet(s), Walk-In Shower
- Flooring: Carpet, Hardwood, Tile
- Windows: Blinds, Double Pane Windows, ENERGY STAR Qualified Windows, Shutters
Interior area
- Total structure area: 3,159
- Total interior livable area: 3,159 sqft
- Finished area above ground: 3,159
- Finished area below ground: 0
Property
Parking
- Total spaces: 2
- Parking features: Driveway, Garage
- Attached garage spaces: 2
Accessibility
- Accessibility features: Accessible Approach with Ramp, Accessible Bedroom, Accessible Full Bath, Stair Lift
Features
- Levels: Two
- Stories: 1
- Patio & porch: Rear Porch, Screened
- Exterior features: Fenced Yard, Fire Pit, Lighting, Outdoor Kitchen, Private Yard
- Pool features: Salt Water
- Has view: Yes
Lot
- Size: 0.32 Acres
- Features: Back Yard, Few Trees, Front Yard
Details
- Additional structures: Outdoor Kitchen, Pergola, Shed(s)
- Parcel number: 175202958064
- Zoning: R-30
- Special conditions: Standard
Construction
Type & style
- Home type: SingleFamily
- Architectural style: Craftsman
- Property subtype: Single Family Residence, Residential
Materials
- Vinyl Siding
- Foundation: Slab
- Roof: Shingle
Condition
- New construction: No
- Year built: 2017
Utilities & green energy
- Sewer: Public Sewer
- Water: Public
- Utilities for property: Electricity Connected, Sewer Connected, Water Connected
Community & HOA
Community
- Subdivision: Rockbridge
HOA
- Has HOA: Yes
- Services included: Unknown
- HOA fee: $299 semi-annually
Location
- Region: Knightdale
Financial & listing details
- Price per square foot: $173/sqft
- Tax assessed value: $508,381
- Annual tax amount: $3,271
- Date on market: 12/22/2025
Price history
| Date | Event | Price |
|---|---|---|
| 1/13/2026 | Sold | $546,500-1.5%$173/sqft |
Source:  Doorify MLS #10138235 Report a problem Doorify MLS #10138235 Report a problem | ||
| 12/24/2025 | Pending sale | $555,000$176/sqft |
Source: Doorify MLS #10138235 Report a problem | ||
| 12/22/2025 | Listed for sale | $555,000+0.9%$176/sqft |
Source: Doorify MLS #10138235 Report a problem | ||
| 12/1/2025 | Listing removed | $550,000$174/sqft |
Source: Doorify MLS #10130824 Report a problem | ||
| 11/18/2025 | Price change | $550,000-4.3%$174/sqft |
Source: Doorify MLS #10130824 Report a problem | ||
| 10/31/2025 | Listed for sale | $575,000+94.9%$182/sqft |
Source: Doorify MLS #10130824 Report a problem | ||
| 12/28/2017 | Sold | $295,060$93/sqft |
Source: Doorify MLS #2141731 Report a problem | ||
Public tax history
| Year | Property taxes | Tax assessment |
|---|---|---|
| 2025 | $3,272 +3% | $508,381 |
| 2024 | $3,177 +5.3% | $508,381 +32.3% |
| 2023 | $3,017 +7.9% | $384,401 |
| 2022 | $2,796 +2.8% | $384,401 |
| 2021 | $2,721 +1.7% | $384,401 |
| 2020 | $2,676 +10.6% | $384,401 +30.8% |
| 2019 | $2,421 | $293,932 +487.9% |
| 2018 | $2,421 | $50,000 |
Find assessor info on the county website
Neighborhood: 27545
Nearby homes
- $451,200-- bd3 ba2.7k sqft5505 Weathered Rock Ct, Knightdale, NC 27545Off Market
- $430,0003 bd3 ba2.4k sqft5513 Weathered Rock Ct, Knightdale, NC 27545Off Market
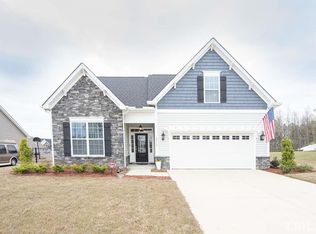
- $462,4004 bd3 ba2.7k sqft5517 Weathered Rock Ct, Knightdale, NC 27545Off Market

- $443,500-- bd2 ba2.8k sqft1529 Stone Wealth Dr, Knightdale, NC 27545Off Market
- $467,200-- bd2 ba2.6k sqft1521 Stone Wealth Dr, Knightdale, NC 27545Off Market
- $456,500-- bd2 ba2.8k sqft1533 Stone Wealth Dr, Knightdale, NC 27545Off Market
- $493,600-- bd3 ba3k sqft5504 Weathered Rock Ct, Knightdale, NC 27545Off Market
- $514,900-- bd3 ba3.5k sqft1517 Stone Wealth Dr, Knightdale, NC 27545Off Market
Nearby schools
GreatSchools rating
- 4/10Lake Myra ElementaryGrades: PK-5Distance: 2.3 mi
- 5/10Wendell MiddleGrades: 6-8Distance: 5.8 mi
- 4/10East Wake High SchoolGrades: 9-12Distance: 5.4 mi
Schools provided by the listing agent
- Elementary: Wake - Lake Myra
- Middle: Wake - Wendell
- High: Wake - East Wake
Source: Doorify MLS. This data may not be complete. We recommend contacting the local school district to confirm school assignments for this home.
Get a cash offer in 3 minutes
Find out how much your home could sell for in as little as 3 minutes with a no-obligation cash offer.
Estimated market value
$547,700
Get a cash offer in 3 minutes
Find out how much your home could sell for in as little as 3 minutes with a no-obligation cash offer.
Estimated market value
$547,700
- North Carolina
- Wake County
- Knightdale
- 27545
- 5509 Weathered Rock Ct
Nearby cities
Nearby zip codes
Other Knightdale Topics
