Beautifully renovated 5-bedroom, 3-bathroom split level. Owned solar panels (no cost). Step into spacious comfort with this beautifully refreshed split-level home offering 5 bedrooms and 3 full bathrooms across multiple levels of living. The entry level welcomes you with a versatile family room anchored by a cozy wood-burning fireplace, along with a bedroom - perfect for guests or a home office - a full bathroom, and a finished laundry room. Upstairs, sunlight fills the open-concept living and dining areas, where gleaming hardwood floors flow seamlessly into the modern kitchen. Designed for both style and function, the kitchen features new soft-close cabinetry, quartz countertops, stainless steel appliances, and direct garage access. A walk-out patio extends your entertaining space into the backyard oasis. On the upper bedroom level, the spacious primary suite includes a private bath, complemented by three additional bedrooms and a full hall bathroom. An unfinished lower level provides abundant storage or room for future expansion. Ideally situated just minutes from major commuting routes and Joint Base Andrews, this home blends modern updates with everyday convenience. Owner is a licensed Realtor.
Sold for $515,000
$515,000
5509 Windsor Dr, Temple Hills, MD 20748
5beds
2,278sqft
Single Family Residence
Built in 1960
0.26 Acres Lot
$513,900 Zestimate®
$226/sqft
$3,635 Estimated rent
Home value
$513,900
$457,000 - $576,000
$3,635/mo
Zestimate® history
Owner options
List your home for rent
$3,635/mo
Rent Zestimate®
Find your next renter with Zillow Rental Manager. Plus, with online applications, you can quickly screen prospective tenants – for free.
$3,635/mo
Rent Zestimate®
Refinance and save
$2,671/mo
Est. payment
Refinancing to a lower rate could help reduce your monthly payments and save thousands over the life of the loan.
$2,671/mo
Est. payment
Explore your selling options
Work with a Zillow partner agent
Leverage their expertise and Zillow's premium Showcase listings to get your home seen by more buyers.
Get startedList with your own agent
Get your home in front of millions of buyers by listing it on Zillow.
Learn how to do itSell it yourself
Take full control of how buyers see your home on Zillow by listing For Sale by Owner (FSBO).
List your homeWhat's special
Cozy wood-burning fireplaceModern kitchenBackyard oasisAbundant storageWalk-out patioStainless steel appliancesQuartz countertops
Zillow last checked:
Listing updated:
Listed by:
Olivier Spaenle 301-633-2020,
RLAH @properties
Bought with:
Noreen Sarhene, 05-5017191
Samson Properties
Source: Bright MLS,MLS#: MDPG2180900
Facts & features
Interior
Bedrooms & bathrooms
- Bedrooms: 5
- Bathrooms: 3
- Full bathrooms: 3
- Main level bathrooms: 1
- Main level bedrooms: 1
Rooms
- Room types: Living Room, Dining Room, Primary Bedroom, Bedroom 2, Bedroom 3, Bedroom 4, Bedroom 5, Kitchen, Family Room, Basement, Laundry, Bathroom 2, Bathroom 3, Primary Bathroom
Primary bedroom
- Features: Flooring - Solid Hardwood
- Level: Upper
Bedroom 2
- Features: Flooring - Solid Hardwood
- Level: Upper
Bedroom 3
- Features: Flooring - Solid Hardwood
- Level: Upper
Bedroom 4
- Features: Flooring - Solid Hardwood
- Level: Upper
Bedroom 5
- Features: Flooring - Luxury Vinyl Plank
- Level: Main
Primary bathroom
- Features: Flooring - Ceramic Tile, Bathroom - Walk-In Shower
- Level: Upper
Bathroom 2
- Features: Countertop(s) - Ceramic, Bathroom - Tub Shower
- Level: Upper
Bathroom 3
- Features: Flooring - Ceramic Tile, Bathroom - Walk-In Shower
- Level: Main
Basement
- Level: Lower
Dining room
- Features: Flooring - Solid Hardwood
- Level: Upper
Family room
- Features: Flooring - Luxury Vinyl Plank, Fireplace - Wood Burning, Recessed Lighting
- Level: Main
Kitchen
- Features: Flooring - Solid Hardwood, Countertop(s) - Quartz
- Level: Upper
Laundry
- Features: Flooring - Luxury Vinyl Plank
- Level: Main
Living room
- Features: Flooring - Solid Hardwood
- Level: Upper
Heating
- Forced Air, Natural Gas
Cooling
- Central Air, Electric
Appliances
- Included: Stainless Steel Appliance(s), Gas Water Heater
- Laundry: Hookup, Main Level, Laundry Room
Features
- Flooring: Hardwood, Carpet
- Windows: Double Pane Windows
- Basement: Unfinished
- Number of fireplaces: 1
- Fireplace features: Wood Burning
Interior area
- Total structure area: 2,876
- Total interior livable area: 2,278 sqft
- Finished area above ground: 2,278
- Finished area below ground: 0
Property
Parking
- Total spaces: 1
- Parking features: Garage Faces Front, Garage Door Opener, Inside Entrance, Concrete, Attached, Driveway
- Attached garage spaces: 1
- Has uncovered spaces: Yes
Accessibility
- Accessibility features: None
Features
- Levels: Multi/Split,Two
- Stories: 2
- Pool features: None
- Fencing: Partial
Lot
- Size: 0.26 Acres
Details
- Additional structures: Above Grade, Below Grade
- Parcel number: 17090911438
- Zoning: RSF95
- Special conditions: Standard
Construction
Type & style
- Home type: SingleFamily
- Property subtype: Single Family Residence
Materials
- Brick
- Foundation: Block
- Roof: Shingle
Condition
- New construction: No
- Year built: 1960
Utilities & green energy
- Sewer: Public Sewer
- Water: Public
Community & HOA
Community
- Subdivision: Westchester Estates
HOA
- Has HOA: No
Location
- Region: Temple Hills
Financial & listing details
- Price per square foot: $226/sqft
- Tax assessed value: $398,600
- Annual tax amount: $5,528
- Date on market: 10/23/2025
- Listing agreement: Exclusive Right To Sell
- Ownership: Fee Simple
Price history
| Date | Event | Price |
|---|---|---|
| 12/3/2025 | Sold | $515,000-2.8%$226/sqft |
Source:  Bright MLS #MDPG2180900 Report a problem Bright MLS #MDPG2180900 Report a problem | ||
| 11/14/2025 | Contingent | $530,000$233/sqft |
Source: Bright MLS #MDPG2180900 Report a problem | ||
| 10/23/2025 | Listed for sale | $530,000-1.9%$233/sqft |
Source: Bright MLS #MDPG2180900 Report a problem | ||
| 10/23/2025 | Listing removed | $540,000$237/sqft |
Source: Bright MLS #MDPG2160780 Report a problem | ||
| 8/15/2025 | Price change | $540,000-1.8%$237/sqft |
Source: Bright MLS #MDPG2160780 Report a problem | ||
| 7/24/2025 | Listed for sale | $550,000+54.4%$241/sqft |
Source: Bright MLS #MDPG2160780 Report a problem | ||
| 6/10/2025 | Sold | $356,150+42.5%$156/sqft |
Source: Public Record Report a problem | ||
| 1/7/2005 | Sold | $250,000+51.5%$110/sqft |
Source: Public Record Report a problem | ||
| 5/31/1996 | Sold | $165,000$72/sqft |
Source: Public Record Report a problem | ||
Public tax history
| Year | Property taxes | Tax assessment |
|---|---|---|
| 2025 | $5,473 +32.3% | $398,600 +7.1% |
| 2024 | $4,137 +7.7% | $372,033 +7.7% |
| 2023 | $3,842 +8.3% | $345,467 +8.3% |
| 2022 | $3,546 +2.3% | $318,900 +2.3% |
| 2021 | $3,467 +2.3% | $311,800 +2.3% |
| 2020 | $3,388 -18.8% | $304,700 +8.5% |
| 2019 | $4,172 | $280,767 |
| 2018 | $4,172 +6.4% | $280,767 +6.4% |
| 2017 | $3,922 +4.7% | $263,933 +6.8% |
| 2016 | $3,745 | $247,100 +0.7% |
| 2015 | $3,745 | $245,267 +0.8% |
| 2014 | $3,745 | $243,433 +0.8% |
| 2013 | -- | $241,600 |
| 2012 | -- | $241,600 |
| 2011 | -- | $241,600 -39.1% |
| 2010 | -- | $396,830 +13.1% |
| 2009 | -- | $350,900 +15.1% |
| 2008 | -- | $304,970 +17.7% |
| 2007 | -- | $259,040 +12.6% |
| 2006 | -- | $230,136 +14.4% |
| 2005 | -- | $201,233 +16.8% |
| 2004 | -- | $172,330 |
| 2003 | -- | $172,330 +3.1% |
| 2002 | -- | $167,080 +6.7% |
| 2001 | -- | $156,580 |
Find assessor info on the county website
Neighborhood: 20748
Nearby homes
- $475,7005 bd4 ba1.8k sqft5507 Windsor Dr, Temple Hills, MD 20748Off Market
- $440,200-- bd3 ba2.2k sqft6801 Berkshire Dr, Temple Hills, MD 20748Off Market
- $489,0005 bd3 ba1.2k sqft5604 Avon Ct, Temple Hills, MD 20748Sold
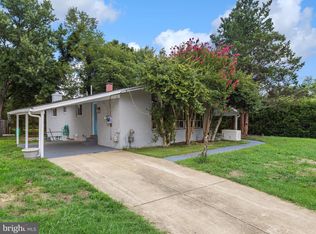
- $451,700-- bd3 ba2.2k sqft6803 Berkshire Dr, Temple Hills, MD 20748Off Market
- $481,800-- bd3 ba1.8k sqft5505 Windsor Dr, Temple Hills, MD 20748Off Market
- $448,900-- bd3 ba2.3k sqft5602 Avon Ct, Temple Hills, MD 20748Off Market
- $420,1004 bd3 ba1.9k sqft5508 Windsor Dr, Temple Hills, MD 20748Off Market
- $477,800-- bd3 ba2.2k sqft6719 Berkshire Dr, Temple Hills, MD 20748Off Market
Nearby schools
GreatSchools rating
- 4/10Avalon Elementary SchoolGrades: PK-5Distance: 1.7 mi
- 2/10Thurgood Marshall Middle SchoolGrades: 6-8Distance: 0.7 mi
- 2/10Crossland High SchoolGrades: 9-12Distance: 1 mi
Schools provided by the listing agent
- Elementary: Avalon
- Middle: Thurgood Marshall
- High: Surrattsville
- District: Prince George's County Public Schools
Source: Bright MLS. This data may not be complete. We recommend contacting the local school district to confirm school assignments for this home.
Get a cash offer in 3 minutes
Find out how much your home could sell for in as little as 3 minutes with a no-obligation cash offer.
Estimated market value
$513,900
Get a cash offer in 3 minutes
Find out how much your home could sell for in as little as 3 minutes with a no-obligation cash offer.
Estimated market value
$513,900
- Maryland
- Prince Georges County
- Camp Springs
- 20748
- 5509 Windsor Dr
Nearby cities
Nearby zip codes
Other Camp Springs Topics
