Step into luxurious living in beautiful McCordsville! This modern floor plan features 2 bedrooms and 2 bathrooms across an impressive 1,658 square feet in the desirable Woodhaven subdivision. The heart of the home is the stunning island kitchen, boasting upgraded cabinetry, chic countertops, and stainless-steel appliances. The spacious family room effortlessly flows into the delightful morning room, creating an ideal space for relaxation and entertaining. Retreat to the sumptuous primary suite featuring a luxurious private bath and an impressive walk-in closet that will satisfy all your storage needs. An additional secondary bedroom and a well-appointed hall bath offer convenience for guests. Need a workspace? This home includes a dedicated office for all your productivity needs. Step outside to the fully fenced backyard, where picturesque views of the pond provide a serene backdrop. With a two-car garage for all your storage and parking needs, this home is truly decorated to impress. Don't miss the chance to make this enchanting property your own!
Sold
Zillow last checked:
Listing updated:
Bought with:
April Miles
F.C. Tucker Company
Source: MIBOR as distributed by MLS GRID,MLS#: 22096279
Price history
| Date | Event | Price |
|---|---|---|
| 7/17/2026 | Sold | $320,000-1.2%$194/sqft |
Source:  MIBOR as distributed by MLS GRID #22096279 Report a problem MIBOR as distributed by MLS GRID #22096279 Report a problem | ||
| 6/18/2026 | Pending sale | $324,000$197/sqft |
Source: MIBOR as distributed by MLS GRID #22096279 Report a problem | ||
| 6/10/2026 | Price change | $324,000-1.5%$197/sqft |
Source: MIBOR as distributed by MLS GRID #22096279 Report a problem | ||
| 6/2/2026 | Listed for sale | $329,000-2.4%$200/sqft |
Source: MIBOR as distributed by MLS GRID #22096279 Report a problem | ||
| 12/9/2025 | Listing removed | $337,000$204/sqft |
Source: MIBOR as distributed by MLS GRID #22068227 Report a problem | ||
| 12/1/2025 | Price change | $337,000-1.5%$204/sqft |
Source: MIBOR as distributed by MLS GRID #22068227 Report a problem | ||
| 11/4/2025 | Price change | $342,000-1.4%$208/sqft |
Source: MIBOR as distributed by MLS GRID #22068227 Report a problem | ||
| 10/23/2025 | Listed for sale | $347,000+21.2%$211/sqft |
Source: MIBOR as distributed by MLS GRID #22068227 Report a problem | ||
| 6/8/2021 | Sold | $286,241$174/sqft |
Source: MIBOR as distributed by MLS GRID #21782139 Report a problem | ||
| 4/29/2021 | Pending sale | $286,241$174/sqft |
Source: MIBOR as distributed by MLS GRID #21782139 Report a problem | ||
| 4/29/2021 | Listed for sale | $286,241$174/sqft |
Source: MIBOR as distributed by MLS GRID #21782139 Report a problem | ||
Nearby homes
- $372,9003 bd2 ba2.2k sqft5513 Wood Spring Ln, McCordsville, IN 46055Off Market
- $365,4003 bd2 ba1.6k sqft5517 Wood Spring Ln, McCordsville, IN 46055Off Market
- $372,2003 bd3 ba2k sqft5510 Wood Spring Ln, McCordsville, IN 46055Off Market
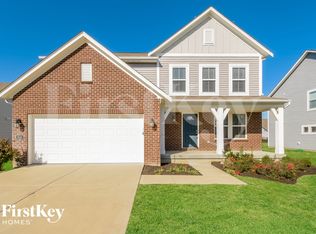
- $316,1002 bd2 ba1.6k sqft5514 Wood Spring Ln, McCordsville, IN 46055Off Market
Get a cash offer in 3 minutes
Find out how much your home could sell for in as little as 3 minutes with a no-obligation cash offer.
Estimated market value
$320,200
