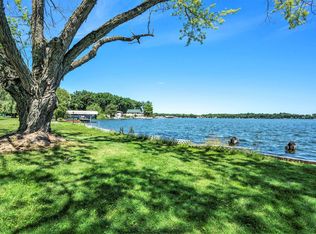
Welcome to Indian Lake in the Sister Lakes area of Southwest Michigan. This expansive property offers 140' of flat, sandy shoreline with peaceful sunrise views. The home lives like a ranch, with the primary bedroom suite located upstairs plus a second ensuite bedroom on the main level. Three additional main-level bedrooms and two more baths offer space for everyone. Enjoy a spacious game room with bar, three-season room, and hot-tub room. A connected 2BR/1.5BA apartment provides flexible space for guests, related living, or rental use.
Outdoor living includes a large composite lakeside deck, permanent pier with lift, seawall, and sandy-bottom swimming. Storage is abundant with an attached 2-car garage, detached garage with workshop for boats, lake gear, and golf carts, plus an additional shed.
Indian Lake is a 500-acre all-sport lake with a 27-hole golf course, clubhouse, and rare yacht club offering fuel service, social events, and a 4th of July boat parade. 2 hours from Chicago
Sold
$1,435,000
55091 Indian Trl, Eau Claire, MI 49111
7beds
5,074sqft
Single Family Residence
Built in 1955
0.32 Acres Lot
$1,517,100 Zestimate®
$283/sqft
$2,419 Estimated rent
Home value
$1,517,100
$1.12M - $2.05M
$2,419/mo
Zestimate® history
Owner options
List your home for rent
$2,419/mo
Rent Zestimate®
Find your next renter with Zillow Rental Manager. Plus, with online applications, you can quickly screen prospective tenants – for free.
$2,419/mo
Rent Zestimate®
Refinance and save
$7,215/mo
Est. payment
Refinancing to a lower rate could help reduce your monthly payments and save thousands over the life of the loan.
$7,215/mo
Est. payment
Explore your selling options
Work with a Zillow partner agent
Leverage their expertise and Zillow's premium Showcase listings to get your home seen by more buyers.
Get startedList with your own agent
Get your home in front of millions of buyers by listing it on Zillow.
Learn how to do itSell it yourself
Take full control of how buyers see your home on Zillow by listing For Sale by Owner (FSBO).
List your homeWhat's special
Permanent pier with liftSandy-bottom swimmingLarge composite lakeside deckHot-tub roomFlat sandy shorelineThree-season roomPeaceful sunrise views
Zillow last checked:
Listing updated:
Listed by:
Jill Drebing 708-516-5990,
@properties Christie's International R.E.
Bought with:
Laura Mitrick, 6506047698
Compass Michigan LLC
Source: MichRIC,MLS#: 25058046
Facts & features
Interior
Bedrooms & bathrooms
- Bedrooms: 7
- Bathrooms: 5
- Full bathrooms: 4
- 1/2 bathrooms: 1
- Main level bedrooms: 6
Primary bedroom
- Level: Upper
- Area: 450
- Dimensions: 30.00 x 15.00
Bedroom 2
- Level: Main
- Area: 220
- Dimensions: 20.00 x 11.00
Bedroom 3
- Level: Main
- Area: 110
- Dimensions: 11.00 x 10.00
Bedroom 4
- Level: Main
- Area: 80
- Dimensions: 10.00 x 8.00
Bedroom 5
- Level: Main
- Area: 169
- Dimensions: 13.00 x 13.00
Other
- Description: Bedroom in Apt
- Level: Main
- Area: 210
- Dimensions: 15.00 x 14.00
Dining area
- Level: Main
- Area: 180
- Dimensions: 18.00 x 10.00
Dining area
- Description: Dining Area in Apt
- Level: Main
- Area: 132
- Dimensions: 12.00 x 11.00
Dining room
- Level: Main
- Area: 450
- Dimensions: 25.00 x 18.00
Game room
- Description: Game Room
- Level: Main
- Area: 690
- Dimensions: 30.00 x 23.00
Kitchen
- Level: Main
- Area: 180
- Dimensions: 18.00 x 10.00
Kitchen
- Description: 2nd Kitchen in Apt
- Level: Main
- Area: 121
- Dimensions: 11.00 x 11.00
Laundry
- Level: Main
- Area: 70
- Dimensions: 10.00 x 7.00
Living room
- Level: Main
- Area: 665
- Dimensions: 35.00 x 19.00
Living room
- Description: Living Room in Apt
- Level: Main
- Area: 180
- Dimensions: 20.00 x 9.00
Other
- Description: Sunroom
- Level: Main
- Area: 232
- Dimensions: 29.00 x 8.00
Other
- Description: Hot Tub Room
- Level: Main
- Area: 110
- Dimensions: 11.00 x 10.00
Other
- Description: Bedroom 2 in Apt
- Level: Main
- Area: 182
- Dimensions: 14.00 x 13.00
Heating
- Baseboard, Forced Air
Cooling
- Central Air
Appliances
- Included: Cooktop, Dishwasher, Dryer, Microwave, Oven, Range, Refrigerator, Washer, Water Softener Owned
- Laundry: In Hall, Laundry Closet, Main Level, Sink
Features
- Ceiling Fan(s), Center Island, Eat-in Kitchen
- Flooring: Carpet, Tile, Wood
- Windows: Screens, Garden Window, Window Treatments
- Basement: Slab
- Number of fireplaces: 1
- Fireplace features: Living Room
Interior area
- Total structure area: 5,074
- Total interior livable area: 5,074 sqft
Property
Parking
- Total spaces: 4
- Parking features: Garage Faces Front, Garage Door Opener, Attached
- Garage spaces: 4
Features
- Stories: 2
- Has spa: Yes
- Spa features: Hot Tub Spa
- On waterfront: Yes
- Waterfront features: Lake
- Body of water: Indian Lake
Lot
- Size: 0.32 Acres
- Dimensions: 140 x 124 x 139 x 120
- Features: Level, Shrubs/Hedges
Details
- Additional structures: Second Garage
- Parcel number: 1413014902601
Construction
Type & style
- Home type: SingleFamily
- Architectural style: Ranch
- Property subtype: Single Family Residence
Materials
- Brick, Vinyl Siding
- Roof: Fiberglass,Shingle
Condition
- New construction: No
- Year built: 1955
Utilities & green energy
- Sewer: Public Sewer
- Water: Well
- Utilities for property: Electricity Available, Cable Available
Community & HOA
Community
- Security: Smoke Detector(s)
Location
- Region: Eau Claire
Financial & listing details
- Price per square foot: $283/sqft
- Tax assessed value: $297,266
- Annual tax amount: $8,392
- Date on market: 11/13/2025
- Listing terms: Cash,Conventional
- Electric utility on property: Yes
Price history
| Date | Event | Price |
|---|---|---|
| 12/16/2025 | Sold | $1,435,000+8.3%$283/sqft |
Source:  MichRIC #25058046 Report a problem MichRIC #25058046 Report a problem | ||
| 11/17/2025 | Contingent | $1,325,000$261/sqft |
Source: MichRIC #25058046 Report a problem | ||
| 11/13/2025 | Listed for sale | $1,325,000$261/sqft |
Source: MichRIC #25058046 Report a problem | ||
Public tax history
| Year | Property taxes | Tax assessment |
|---|---|---|
| 2025 | $8,392 +3.8% | $659,600 +7.7% |
| 2024 | $8,083 +15.8% | $612,500 +8.4% |
| 2023 | $6,982 | $564,900 +12.4% |
| 2022 | -- | $502,500 +12.4% |
| 2021 | $6,842 -8.7% | $446,900 +0.4% |
| 2020 | $7,495 | $445,000 +4.2% |
| 2019 | $7,495 +182.8% | $427,200 +0.8% |
| 2018 | $2,650 +2.1% | $423,700 -0.3% |
| 2017 | $2,596 +0.9% | $425,100 -2.7% |
| 2016 | $2,572 | $436,700 +4.3% |
| 2015 | -- | $418,800 -13.8% |
| 2011 | -- | $486,100 -1.6% |
| 2010 | -- | $493,800 |
Find assessor info on the county website
Neighborhood: 49111
Nearby homes
- $809,2003 bd3 ba1.9k sqft55065 Indian Trl, Eau Claire, MI 49111Off Market

- $576,3002 bd1 ba1.4k sqft55097 Indian Trl, Eau Claire, MI 49111Off Market
- $750,0001.05 Acres55049 Indian Trl, Eau Claire, MI 49111Sold
- $482,600-- bd-- ba-- sqft55111 Indian Trl, Eau Claire, MI 49111Off Market
- $384,9004 bd3 ba1.8k sqft55136 Indian Trl, Eau Claire, MI 49111Off Market
- $356,500-- bd-- ba-- sqft55125 Indian Trl, Eau Claire, MI 49111Sold
- $228,600-- bd-- ba-- sqft33981 Indian Trl, Eau Claire, MI 49111Off Market
- $414,900-- bd-- ba-- sqft55135 Indian Trl, Eau Claire, MI 49111Off Market
Nearby schools
GreatSchools rating
- 6/10Sister Lakes Elementary SchoolGrades: K-5Distance: 6.1 mi
- 7/10Dowagiac Middle SchoolGrades: 6-8Distance: 6.6 mi
- 6/10Union High SchoolGrades: 9-12Distance: 5.3 mi
Get a cash offer in 3 minutes
Find out how much your home could sell for in as little as 3 minutes with a no-obligation cash offer.
Estimated market value
$1,517,100
Get a cash offer in 3 minutes
Find out how much your home could sell for in as little as 3 minutes with a no-obligation cash offer.
Estimated market value
$1,517,100
- Michigan
- Cass County
- Eau Claire
- 49111
- 55091 Indian Trl
Nearby cities
Nearby zip codes
Other Eau Claire Topics
