Bright, spotless, and move-in ready, this charming first-floor ranch condominium offers the perfect blend of comfort, convenience, and carefree living. Freshly painted and meticulously maintained, this home is ready for immediate occupancy.
The entire interior has been updated with Sherwin-Williams’ popular “Accessible Beige,” giving every room a fresh, warm, and modern feel. Lightly lived in and lovingly maintained, this condo reflects pride of ownership throughout.
Located in a highly desirable area close to shopping, restaurants, and major conveniences, the setting is just as appealing as the home itself. A large deck off the living room overlooks peaceful wetlands and wooded common areas, creating a beautiful backdrop filled with birds, ducks, and even occasional deer sightings.
The kitchen is well-equipped with all appliances included and features white cabinetry, laminate countertops, and a welcoming snack bar area. The spacious primary bedroom offers a large walk-in closet and private bath with an easy-access walk-in shower. A second bedroom and additional full bathroom provide wonderful accommodations for guests or family members.
The oversized attached garage offers exceptional depth and storage possibilities, while the adjacent laundry room adds even more functionality and convenience. Storage is plentiful throughout the home, with impressive closet space around every corner.
Outside, the attractive brick and vinyl exterior, paired with simple landscaping, gives this condo fantastic curb appeal. With low HOA fees and newer roofs already completed, this is an outstanding opportunity for easy living at an affordable price. Homes this clean and well cared for don’t last long!
Sold for $211,000
$211,000
55093 Westchester Dr #45, Utica, MI 48316
2beds
1,106sqft
Condominium
Built in 2001
-- sqft lot
$211,100 Zestimate®
$191/sqft
$1,642 Estimated rent
Home value
$211,100
$201,000 - $222,000
$1,642/mo
Zestimate® history
Owner options
List your home for rent
$1,642/mo
Rent Zestimate®
Find your next renter with Zillow Rental Manager. Plus, with online applications, you can quickly screen prospective tenants – for free.
$1,642/mo
Rent Zestimate®
Refinance and save
$1,681/mo
Est. payment
Refinancing to a lower rate could help reduce your monthly payments and save thousands over the life of the loan.
$1,681/mo
Est. payment
Explore your selling options
Work with a Zillow partner agent
Leverage their expertise and Zillow's premium Showcase listings to get your home seen by more buyers.
Get startedList with your own agent
Get your home in front of millions of buyers by listing it on Zillow.
Learn how to do itSell it yourself
Take full control of how buyers see your home on Zillow by listing For Sale by Owner (FSBO).
List your homeWhat's special
Freshly paintedFantastic curb appealSimple landscapingLaminate countertopsNewer roofs already completedLarge walk-in closetSpacious primary bedroom
Zillow last checked:
Listing updated:
Listed by:
Patti Gilman 248-394-0400,
Keller Williams Premier
Bought with:
Jade Salazar, 6501445913
Anthony Djon Luxury Real Estate
Source: Realcomp II,MLS#: 20261036068
Facts & features
Interior
Bedrooms & bathrooms
- Bedrooms: 2
- Bathrooms: 2
- Full bathrooms: 2
Primary bedroom
- Level: Entry
- Area: 156
- Dimensions: 13 X 12
Bedroom
- Level: Entry
- Area: 120
- Dimensions: 12 X 10
Primary bathroom
- Level: Entry
- Area: 60
- Dimensions: 12 X 5
Other
- Level: Entry
- Area: 56
- Dimensions: 8 X 7
Dining room
- Level: Entry
- Area: 80
- Dimensions: 10 X 8
Laundry
- Level: Entry
- Area: 70
- Dimensions: 14 X 5
Living room
- Level: Entry
- Area: 240
- Dimensions: 16 X 15
Heating
- Forced Air, Natural Gas
Cooling
- Central Air
Appliances
- Included: Dishwasher, Dryer, Free Standing Electric Oven, Free Standing Electric Range, Free Standing Refrigerator, Washer
- Laundry: Electric Dryer Hookup, Washer Hookup
Features
- Entrance Foyer, High Speed Internet
- Has basement: No
- Has fireplace: No
Interior area
- Total interior livable area: 1,106 sqft
- Finished area above ground: 1,106
Property
Parking
- Total spaces: 1.5
- Parking features: Oneand Half Car Garage, Attached, Direct Access, Electricityin Garage, Garage Faces Front, Garage Door Opener
- Attached garage spaces: 1.5
Features
- Levels: One
- Stories: 1
- Entry location: GroundLevel
- Patio & porch: Deck, Porch
- Exterior features: Grounds Maintenance, Private Entrance
- Pool features: None
Lot
- Features: Wooded
Details
- Parcel number: 0704373045
- Special conditions: Short Sale No,Standard
Construction
Type & style
- Home type: Condo
- Architectural style: Ranch
- Property subtype: Condominium
Materials
- Brick, Vinyl Siding
- Foundation: Slab
- Roof: Asphalt
Condition
- New construction: No
- Year built: 2001
- Major remodel year: 2026
Utilities & green energy
- Electric: Circuit Breakers
- Sewer: Public Sewer
- Water: Public
- Utilities for property: Cable Available, Underground Utilities
Community & HOA
Community
- Subdivision: WESTCHESTER PLACE CONDO #695
HOA
- Has HOA: Yes
- Services included: Maintenance Grounds, Maintenance Structure, Pest Control, Snow Removal, Trash
- HOA fee: $245 monthly
- HOA phone: 586-739-6001
Location
- Region: Utica
Financial & listing details
- Price per square foot: $191/sqft
- Tax assessed value: $39,634
- Annual tax amount: $1,216
- Date on market: 5/24/2026
- Cumulative days on market: 18 days
- Listing agreement: Exclusive Right To Sell
- Listing terms: Cash,Conventional
Price history
| Date | Event | Price |
|---|---|---|
| 7/15/2026 | Sold | $211,000-4%$191/sqft |
Source:  Realcomp II #20261036068 Report a problem Realcomp II #20261036068 Report a problem | ||
| 6/11/2026 | Pending sale | $219,900$199/sqft |
Source: Realcomp II #20261036068 Report a problem | ||
| 6/8/2026 | Price change | $219,900-6.4%$199/sqft |
Source: Realcomp II #20261036068 Report a problem | ||
| 5/24/2026 | Listed for sale | $234,900$212/sqft |
Source: Realcomp II #20261036068 Report a problem | ||
Public tax history
Tax history is unavailable.
Neighborhood: 48316
Nearby homes
- $213,5002 bd2 ba1.2k sqft6143 Century Ct, Shelby Township, MI 48316Sold
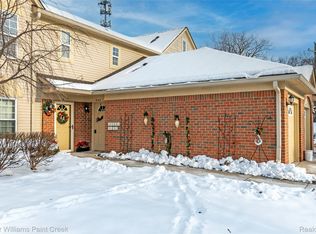
- $224,8002 bd2 ba1.2k sqft55129 Westchester Dr, Shelby Township, MI 48316Off Market
- $219,8002 bd2 ba1.2k sqft55151 Westchester Dr, Shelby Township, MI 48316Off Market
- $198,7002 bd2 ba1.1k sqft55125 Westchester Dr, Shelby Township, MI 48316Off Market
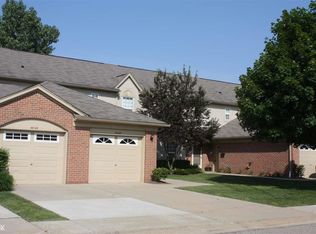
- $---- bd-- ba-- sqft55125 Westchester Dr, Utica, MI 48316Off Market
- $243,8002 bd2 ba1.1k sqft55125 Westchester Dr, Shelby Twp, MI 48316Off Market
- $214,5002 bd2 ba-- sqft55117 Westchester Dr, Shelby Township, MI 48316Off Market
- $210,0002 bd2 ba1k sqft55121 Westchester Dr, Shelby Township, MI 48316Off Market
Nearby schools
GreatSchools rating
- 9/10Morgan Elementary SchoolGrades: PK-6Distance: 0.6 mi
- 7/10Malow Junior High SchoolGrades: 7-9Distance: 0.4 mi
- 9/10Eisenhower High SchoolGrades: 10-12Distance: 0.3 mi
Get a cash offer in 3 minutes
Find out how much your home could sell for in as little as 3 minutes with a no-obligation cash offer.
Estimated market value
$211,100
Get a cash offer in 3 minutes
Find out how much your home could sell for in as little as 3 minutes with a no-obligation cash offer.
Estimated market value
$211,100
- Michigan
- Macomb County
- Shelby Township
- 48316
- 55093 Westchester Dr Unit 45
Nearby cities
Nearby zip codes
Other Shelby Township Topics
