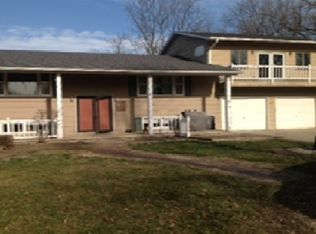
Welcome to this truly unique 80-acre country property offering an incredible combination of space, comfort, and versatility. The spacious home features 10 bedrooms and 2 bathrooms, providing abundant room for a large family, guests, or a variety of living arrangements.
The home offers an open and functional layout with a finished basement complete with a kitchen, creating additional living and entertaining space. In-floor heat throughout all three levels of the home provides comfortable, efficient heating, with a boiler thermostat on each level for individual temperature control. The boiler system is powered by solar, and the home is also wired for electric.
Outside, enjoy the peaceful country setting and beautiful views from the upper patio. The upper patio provides an ideal spot to relax, entertain, and take in the surrounding acreage and countryside.
The property also offers an open-concept shop with horse stalls beneath, along with two additional shop additions providing excellent space for equipment, hobbies, storage, or livestock needs.
With approximately 80 acres, a spacious 10-bedroom home, finished basement with kitchen, solar-powered boiler system, in-floor heat throughout all three levels of the home, equestrian facilities, expansive shop space, an outdoor pool, and beautiful country views, this property offers a rare opportunity to enjoy country living with an incredible amount of space and flexibility.
For sale
$1,250,000
55095 Highway 14, Chariton, IA 50049
10beds
3,420sqft
Single Family Residence
Built in 2021
80 Acres Lot
$1,150,600 Zestimate®
$365/sqft
$-- HOA
What's special
Finished basement with kitchenExpansive shop spaceWired for electricSpacious homePeaceful country settingEquestrian facilitiesOutdoor pool
- 45 days
- 773
- 37
Zillow last checked:
Listing updated:
Listed by:
Travis Hamilton (641)891-4217,
Premier Land and Home
Source: DMMLS,MLS#: 750420 Originating MLS: Des Moines Area Association of REALTORS
Facts & features
Interior
Bedrooms & bathrooms
- Bedrooms: 10
- Bathrooms: 2
- Full bathrooms: 2
- Main level bedrooms: 2
Heating
- Propane, See Remarks
Cooling
- None
Features
- Basement: Finished
Interior area
- Total structure area: 3,420
- Total interior livable area: 3,420 sqft
- Finished area below ground: 3,420
Property
Parking
- Total spaces: 1
- Parking features: Attached, Garage, One Car Garage
- Attached garage spaces: 1
Features
- Levels: Two
- Stories: 2
- Patio & porch: Covered, Deck, Open, Patio
- Exterior features: Deck, Patio
- Pool features: Outdoor Pool
Lot
- Size: 80 Acres
Details
- Parcel number: 0314400002, 0314400001
- Zoning: Ag
Construction
Type & style
- Home type: SingleFamily
- Architectural style: Two Story
- Property subtype: Single Family Residence
Materials
- Asbestos
- Foundation: Block
- Roof: Asphalt,Shingle
Condition
- Resale
- New construction: No
- Year built: 2021
Utilities & green energy
- Sewer: Septic Tank
Community & HOA
HOA
- Has HOA: No
Location
- Region: Chariton
Financial & listing details
- Price per square foot: $365/sqft
- Annual tax amount: $5,530
- Date on market: 10/2/2026
- Listing terms: Cash,Conventional,VA Loan
- Road surface type: Concrete
Estimated market value
$1,150,600
$1.09M - $1.21M
Not available
Price history
| Date | Event | Price |
|---|---|---|
| 10/2/2026 | Listed for sale | $1,250,000$365/sqft |
Source:  DMMLS #750420 Report a problem | ||
Public tax history
Tax history is unavailable.
Monthly payment
Est. payment
Payment breakdown
Explore the cost of this home by adjusting the details. Changes won't be saved.Climate risks
Neighborhood: 50049
Nearby schools
Schools provided by the listing agent
- District: Chariton
Source: DMMLS. This data may not be complete. We recommend contacting the local school district to confirm school assignments for this home.