Skip main navigation
Closed
  • $210,000

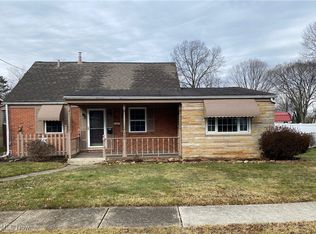
    551 23rd St NW, Massillon, OH 44647

    3beds
    1,582sqft
    Single Family Residence
    Built in 1929
    0.3 Acres Lot
    $224,400 Zestimate®
    $133/sqft
    $1,486 Estimated rent

    Home value

    $224,400

    $204,000 - $247,000

    $1,486/mo

    Zestimate® history
    Loading
    Loading...

    Owner options

    List your home for rent

    $1,486/mo

    Rent Zestimate®

    Find your next renter with Zillow Rental Manager. Plus, with online applications, you can quickly screen prospective tenants – for free.

    Learn more

    $1,486/mo

    Rent Zestimate®

    Refinance and save

    $1,444/mo

    Est. payment

    Refinancing to a lower rate could help reduce your monthly payments and save thousands over the life of the loan.

    See today's rates

    $1,444/mo

    Est. payment

    Explore your selling options

    Work with a Zillow partner agent

    Leverage their expertise and Zillow's premium Showcase listings to get your home seen by more buyers.

    Get started

    List with your own agent

    Get your home in front of millions of buyers by listing it on Zillow.

    Learn how to do it

    Sell it yourself

    Take full control of how buyers see your home on Zillow by listing For Sale by Owner (FSBO).

    List your home

    What's special

    Above-ground poolPrivacy and securityHot tubDry barPlenty of outdoor space
    Welcome to this charming 3-bedroom, 1.5-bathroom home nestled in the desirable Massillon Local School District. Situated on .30 acres, this property offers plenty of outdoor space for relaxation and entertainment. The fully fenced back yard provides both privacy and security, perfect for pets and all types of activities. Enjoy summers by the above-ground pool, and cozy evenings in the unique outhouse connected to the garage, featuring a hot tub and dry bar—ideal for hosting guests or unwinding after a long day. Additionally, the roof is only 4 years old, while the furnace, A/C, and hot water tank are all 6 years old, providing peace of mind for the new homeowner. This home is waiting for your personal touch! Don’t miss the opportunity to make it your own! Schedule your showing today!

    Zillow last checked:

    Listing updated:

    Listing Provided by:

    Linda J Reibenstein lreibenstein2001@outlook.com330-280-0348,

    RE/MAX Edge Realty

    Bought with:

    Asa A Cox, 383918

    CENTURY 21 Asa Cox Homes

    Source: MLS Now,MLS#: 5078726MLS LogoOriginating MLS: Stark Trumbull Area REALTORS

    Facts & features

    Interior

    Bedrooms & bathrooms
    • Bedrooms: 3
    • Bathrooms: 2
    • Full bathrooms: 1
    • 1/2 bathrooms: 1
    • Main level bathrooms: 1
    Primary bedroom
    • Description: Flooring: Wood
    • Level: Second
    • Dimensions: 12.00 x 11.00
    Bedroom
    • Description: Flooring: Carpet
    • Level: Second
    • Dimensions: 8.00 x 14.00
    Bedroom
    • Description: Flooring: Carpet
    • Level: Second
    • Dimensions: 8.00 x 11.00
    Bathroom
    • Description: Flooring: Laminate
    • Level: Second
    • Dimensions: 7.00 x 8.00
    Bonus room
    • Description: Flooring: Carpet
    • Level: First
    • Dimensions: 11.00 x 8.00
    Dining room
    • Description: Flooring: Luxury Vinyl Tile
    • Level: First
    • Dimensions: 12.00 x 12.00
    Kitchen
    • Description: Flooring: Laminate
    • Level: First
    • Dimensions: 11.00 x 11.00
    Living room
    • Description: Flooring: Luxury Vinyl Tile
    • Level: First
    • Dimensions: 11.00 x 20.00
    Office
    • Description: Flooring: Concrete
    • Level: Lower
    • Dimensions: 11.00 x 7.00
    Workshop
    • Description: Flooring: Concrete
    • Level: Lower
    • Dimensions: 11.00 x 7.00
    Heating
    • Forced Air, Gas
    Cooling
    • Central Air
    Appliances
    • Included: Dryer, Range, Refrigerator, Washer
    • Laundry: In Basement
    Features
    • Ceiling Fan(s)
    • Basement: Full,Partially Finished
    • Has fireplace: No
    Interior area
    • Total structure area: 1,582
    • Total interior livable area: 1,582 sqft
    • Finished area above ground: 1,428
    • Finished area below ground: 154

    Property

    Parking
    • Total spaces: 2
    • Parking features: Driveway, Detached, Electricity, Garage, Paved
    • Garage spaces: 2
    Accessibility
    • Accessibility features: None
    Features
    • Levels: Two
    • Stories: 2
    • Patio & porch: Enclosed, Patio, Porch
    • Has private pool: Yes
    • Pool features: Above Ground
    • Has spa: Yes
    • Spa features: Hot Tub
    • Fencing: Back Yard,Chain Link,Wood
    Lot
    • Size: 0.30 Acres
    • Dimensions: 50 x 262
    • Features: Back Yard, Dead End, Flat, Level
    Details
    • Additional structures: Outbuilding, Storage
    • Parcel number: 00606241

    Construction

    Type & style
    • Home type: SingleFamily
    • Architectural style: Colonial
    • Property subtype: Single Family Residence
    Materials
    • Frame
    • Roof: Asphalt,Fiberglass
    Condition
    • Year built: 1929

    Utilities & green energy

    • Sewer: Public Sewer
    • Water: Public

    Community & neighborhood

    Location
    • Region: Massillon

    Other

    Other facts
    • Listing terms: Cash,Conventional,FHA,VA Loan

    Price history

    DateEventPrice
    11/29/2024Pending sale$195,000-7.1%$123/sqft
    Source: MLS Now #5078726 Report a problem
    11/25/2024Sold$210,000+7.7%$133/sqft
    Source: MLS Now #5078726 Report a problem
    10/23/2024Contingent$195,000$123/sqft
    Source: MLS Now #5078726 Report a problem
    10/18/2024Listed for sale$195,000+50.1%$123/sqft
    Source: MLS Now #5078726 Report a problem
    3/25/2019Sold$129,900-3.7%$82/sqft
    Source: MLS Now #4069924 Report a problem
    2/13/2019Listed for sale$134,900+37%$85/sqft
    Source: Cutler Real Estate #4069924 Report a problem
    4/13/2006Sold$98,500+20.9%$62/sqft
    Source: Public Record Report a problem
    10/10/1997Sold$81,500$52/sqft
    Source: Public Record Report a problem

    Public tax history

    YearProperty taxesTax assessment
    2024$2,838 +31.3%$62,160 +47.1%
    2023$2,162 -0.1%$42,250
    2022$2,165 -1.6%$42,250
    2021$2,200 +19%$42,250 +23.9%
    2020$1,849 $34,090 +21.7%
    2019$1,849 $28,010
    2018$1,849 +0.8%$28,010 +7.4%
    2017$1,835 +14.6%$26,080 +19.2%
    2016$1,601 +3.8%$21,880 +3.8%
    2015$1,543 $21,080 +5.6%
    2014$1,543 +74.9%$19,960
    2013$882 $19,960
    2012-- $19,960 -5.2%
    2011-- $21,050 +0%
    2010-- $21,040
    2009$1,010 -15.6%--
    2008$1,197 +1.4%--
    2007$1,181 +16%--
    2005$1,018 -3.7%--
    2004$1,057 -1.3%--
    2003$1,071 +18.1%--
    2002$907 +3.9%--
    2001$873 -2.2%--
    2000$893 --

    Find assessor info on the county website

    Neighborhood: 44647

    Nearby schools

    GreatSchools rating
    Schools provided by the listing agent
    • District: Massillon CSD - 7609

    Source: MLS Now. This data may not be complete. We recommend contacting the local school district to confirm school assignments for this home.

    Get a cash offer in 3 minutes
    Find out how much your home could sell for in as little as 3 minutes with a no-obligation cash offer.
    Estimated market value
    $224,400
    Get a cash offer in 3 minutes
    Find out how much your home could sell for in as little as 3 minutes with a no-obligation cash offer.
    Estimated market value
    $224,400