Exceedingly lovely turn-key home in the Historic Washburne District. Light and bright living areas with hardwood floors and built-ins. Arched doorways and vintage fixtures and finishes throughout. Beautifully updated kitchen and bath with newer stainless steel appliances and heated tile floors. Delightful outdoor space with slate pathways, covered pergola, raised garden bed, greenhouse, garden shed, and multiple areas to relax, artfully framed by mature landscaping designed to be pleasing year round. Single car garage is insulated and heated. New roof in 2023, Exterior paint in 2026. Schedule your showing today. Just a few short blocks from everything downtown Springfield has to offer!
Active
$385,000
551 6th St, Eugene, OR 97477
2beds
796sqft
Residential, Single Family Residence
Built in 1943
3,920 Square Feet Lot
$381,000 Zestimate®
$484/sqft
$-- HOA
What's special
Garden shedVintage fixtures and finishesBeautifully updated kitchenDelightful outdoor spaceCovered pergolaArched doorwaysHardwood floors
- 5 hours |
- 43 |
- 4 |
Zillow last checked:
Listing updated:
Listed by:
Angelique Orman 541-344-9909,
Elan Realty
Source: RMLS (OR),MLS#: 206389665
Facts & features
Interior
Bedrooms & bathrooms
- Bedrooms: 2
- Bathrooms: 1
- Full bathrooms: 1
- Main level bathrooms: 1
Rooms
- Room types: Utility Room, Bedroom 2, Dining Room, Family Room, Kitchen, Living Room, Primary Bedroom
Primary bedroom
- Features: Exterior Entry, Hardwood Floors
- Level: Main
Bedroom 2
- Features: Hardwood Floors
- Level: Main
Dining room
- Features: Eating Area
- Level: Main
Kitchen
- Features: Dishwasher, Free Standing Range, Free Standing Refrigerator, Tile Floor
- Level: Main
Living room
- Features: Hardwood Floors
- Level: Main
Heating
- Forced Air, Heat Pump
Cooling
- Central Air, Heat Pump
Appliances
- Included: Dishwasher, Free-Standing Range, Free-Standing Refrigerator, Stainless Steel Appliance(s), Washer/Dryer, Electric Water Heater, Tank Water Heater
Features
- High Speed Internet, Wainscoting, Built-in Features, Eat-in Kitchen, Butlers Pantry, Tile
- Flooring: Hardwood, Heated Tile, Tile
- Windows: Storm Window(s), Wood Frames
- Basement: Crawl Space,Exterior Entry
Interior area
- Total structure area: 796
- Total interior livable area: 796 sqft
Property
Parking
- Total spaces: 1
- Parking features: Driveway, Off Street, Garage Door Opener, Attached, Extra Deep Garage
- Attached garage spaces: 1
- Has uncovered spaces: Yes
Accessibility
- Accessibility features: Garage On Main, Main Floor Bedroom Bath, Minimal Steps, Natural Lighting, One Level, Parking, Pathway, Utility Room On Main, Accessibility
Features
- Levels: One
- Stories: 1
- Patio & porch: Patio, Porch
- Exterior features: Garden, Raised Beds, Yard, Exterior Entry
- Fencing: Fenced
- Has view: Yes
- View description: City, Valley
Lot
- Size: 3,920 Square Feet
- Features: Corner Lot, Level, Private, Trees, SqFt 3000 to 4999
Details
- Additional structures: Greenhouse, ToolShed
- Parcel number: 0311835
- Zoning: R1
Construction
Type & style
- Home type: SingleFamily
- Architectural style: Cottage
- Property subtype: Residential, Single Family Residence
Materials
- Cedar
- Foundation: Concrete Perimeter
- Roof: Composition
Condition
- Restored
- New construction: No
- Year built: 1943
Utilities & green energy
- Sewer: Public Sewer
- Water: Public
Community & HOA
Community
- Security: Security System, Sidewalk
- Subdivision: Washburne Historic District
HOA
- Has HOA: No
Location
- Region: Eugene
Financial & listing details
- Price per square foot: $484/sqft
- Tax assessed value: $323,258
- Annual tax amount: $2,108
- Date on market: 8/22/2026
- Listing terms: Cash,Conventional,FHA,VA Loan
- Road surface type: Paved
Estimated market value
$381,000
$362,000 - $400,000
$1,683/mo
Price history
| Date | Event | Price |
|---|---|---|
| 8/23/2026 | Listed for sale | $385,000+72.6%$484/sqft |
Source:  RMLS (OR) #206389665 Report a problem RMLS (OR) #206389665 Report a problem | ||
| 10/19/2018 | Sold | $223,000+8.9%$280/sqft |
Source: RMLS (OR) #18494324 Report a problem | ||
| 9/14/2018 | Pending sale | $204,700$257/sqft |
Source: Peaceful Escape Real Estate #18494324 Report a problem | ||
| 9/11/2018 | Listed for sale | $204,700+28.7%$257/sqft |
Source: Peaceful Escape Real Estate #18494324 Report a problem | ||
| 12/3/2013 | Sold | $159,000-3.6%$200/sqft |
Source: RMLS (OR) #13163215 Report a problem | ||
| 11/27/2013 | Listed for sale | $165,000$207/sqft |
Source: Jodie Smith Real Estate #13163215 Report a problem | ||
| 11/20/2013 | Pending sale | $165,000$207/sqft |
Source: Jodie Smith Real Estate #13163215 Report a problem | ||
| 10/21/2013 | Listed for sale | $165,000+57.1%$207/sqft |
Source: Jodie Smith Real Estate CO. #13163215 Report a problem | ||
| 7/23/2002 | Sold | $105,000+11.7%$132/sqft |
Source: Public Record Report a problem | ||
| 8/24/1999 | Sold | $94,000$118/sqft |
Source: Public Record Report a problem | ||
Public tax history
| Year | Property taxes | Tax assessment |
|---|---|---|
| 2025 | $2,108 +1.6% | $114,962 +3% |
| 2024 | $2,074 +4.4% | $111,614 +3% |
| 2023 | $1,986 +3.4% | $108,364 +3% |
| 2022 | $1,921 +1.8% | $105,208 +3% |
| 2021 | $1,886 +3% | $102,144 +3% |
| 2020 | $1,831 +3.1% | $99,169 +3% |
| 2019 | $1,776 +6.1% | $96,281 +3% |
| 2018 | $1,674 | $93,477 +3% |
| 2017 | $1,674 +4% | $90,754 +3% |
| 2016 | $1,610 +2.1% | $88,111 +3% |
| 2015 | $1,576 +2.9% | $85,545 +3% |
| 2014 | $1,531 +3.6% | $83,053 +3% |
| 2013 | $1,479 +10.2% | $80,634 +3% |
| 2012 | $1,342 | $78,285 +3% |
| 2011 | -- | $76,005 +3% |
| 2010 | -- | $73,791 +3% |
| 2009 | -- | $71,642 +3% |
| 2008 | -- | $69,555 +3% |
| 2007 | -- | $67,529 +3% |
| 2006 | -- | $65,562 +3% |
| 2005 | -- | $63,652 +3% |
| 2004 | -- | $61,798 +3% |
| 2003 | -- | $59,998 +3% |
| 2002 | -- | $58,250 +3% |
| 2001 | -- | $56,553 +3% |
| 2000 | -- | $54,906 |
Find assessor info on the county website
Monthly payment
Est. payment
Payment breakdown
Explore the cost of this home by adjusting the details. Changes won't be saved.Climate risks
Neighborhood: 97477
Nearby schools
GreatSchools rating
- 5/10Two Rivers Dos Rios Elementary SchoolGrades: K-5Distance: 0.4 mi
- 3/10Hamlin Middle SchoolGrades: 6-8Distance: 0.5 mi
- 4/10Springfield High SchoolGrades: 9-12Distance: 0.2 mi
Schools provided by the listing agent
- Elementary: Two Rivers
- Middle: Hamlin
- High: Springfield
Source: RMLS (OR). This data may not be complete. We recommend contacting the local school district to confirm school assignments for this home.
- $293,9002 bd1 ba940 sqft541 6th St, Springfield, OR 97477Off Market
- $408,5003 bd2 ba1.4k sqft619 E St, Springfield, OR 97477Off Market
- $367,2003 bd1 ba1.3k sqft556 6th St, Springfield, OR 97477Off Market
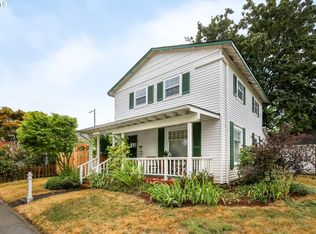
- $381,7003 bd1 ba1.3k sqft556 N 6th St, Springfield, OR 97477Off Market
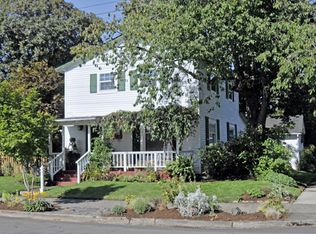
- $348,6002 bd2 ba1k sqft546 6th St, Springfield, OR 97477Off Market
- $187,300-- bd-- ba-- sqft546 6th St, Springfield, OR 97477Off Market
- $377,3003 bd1 ba416 sqft635 E St, Springfield, OR 97477Off Market
- $340,0003 bd1 ba1.2k sqft606 E St, Springfield, OR 97477Off Market
A local agent can set up tours, give advice and negotiate with sellers.
A local lender can help you make sure your offer is ready when you are.
Similar homes
- $384,9002 bd1 ba899 sqft823 4th St, Springfield, OR 97477Active
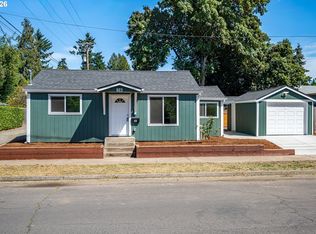
 MLS ID #761890046, Michael Louch, Hybrid Real Estate. RMLS (OR)
 - $389,0003 bd1 ba952 sqft1427 Mill St, Springfield, OR 97477Active
 MLS ID #634188642, Kelly Gustafson, Berkshire Hathaway HomeServices Real Estate Professionals. RMLS (OR)
 - $290,0002 bd1 ba990 sqft218 S 19th St, Springfield, OR 97477Active
 MLS ID #225658723, Bob Kalstad, Hybrid Real Estate. RMLS (OR)
 - $399,9993 bd1 ba896 sqft1879 G St, Springfield, OR 97477Active
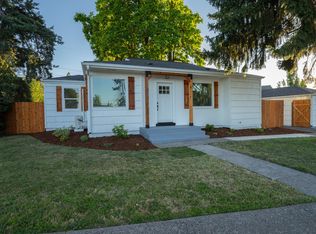 MLS ID #101437292, Rhett Ortmann, Rhettro Real Estate LLC. RMLS (OR)
 - $--4 bd1 ba1k sqft1355 L St, Springfield, OR 97477AuctionAuction.com 2
- $399,9003 bd1 ba1.1k sqft2345 F St, Springfield, OR 97477ActiveMLS ID #466410651, Donnie Offet, Keller Williams Realty Eugene and Springfield. RMLS (OR)
- $325,0003 bd1 ba874 sqft1219 Pleasant St, Springfield, OR 97477ActiveMLS ID #553006363, Daniel Gandee, Real Broker. RMLS (OR)
- $375,0001 bd1 ba486 sqft1666 Main St, Springfield, OR 97477ActiveMLS ID #478554505, Maria Lomelli, InEugene Real Estate, LLC. RMLS (OR)
- $315,0004 bd1 ba1.1k sqft123 10th St, Springfield, OR 97477ActiveMLS ID #305589837, Becki Trowbridge, eXp Realty LLC. RMLS (OR)
- $329,9003 bd2 ba950 sqft89 Shady Loop, Springfield, OR 97477ActiveMLS ID #385436963, Nicole Ferrell, Triple Oaks Realty LLC. RMLS (OR)
- $380,0003 bd2 ba1.1k sqft392 S 37th St, Springfield, OR 97478ActiveMLS ID #408743196, Larry Alberts, Keller Williams Realty Eugene and Springfield. RMLS (OR)
- $317,5002 bd1 ba650 sqft3621 E Amazon Dr, Eugene, OR 97405ActiveMLS ID #711521423, Joshua Cooley, Keller Williams The Cooley Real Estate Group. RMLS (OR)
- $380,0003 bd2 ba1k sqft269 S 69th Pl, Springfield, OR 97478ActiveMLS ID #455811486, Joe Williams, ICON Real Estate Group. RMLS (OR)
- $395,0002 bd1 ba682 sqft1510 Wilson St, Eugene, OR 97402ActiveMLS ID #301094560, Arica Mitchell, Song Real Estate. RMLS (OR)
- $--3 bd1 ba1k sqft4553 Aster St, Springfield, OR 97478AuctionAuction.com 2
- $284,5001 bd1 ba572 sqft1664 Main St, Springfield, OR 97477ActiveMLS ID #446983863, Olivia Schmidt, Elevate Real Estate Group. RMLS (OR)
- $360,0002 bd1 ba600 sqft60 E 30th Ave, Eugene, OR 97405ActiveMLS ID #515583401, Zoe Brady, Hybrid Real Estate. RMLS (OR)
- $360,0003 bd1 ba1k sqft5209 G St, Springfield, OR 97478ActiveMLS ID #604643057, Michael O'Connell Jr., RE/MAX Integrity. RMLS (OR)
- $360,0003 bd1 ba1.1k sqft6634 A St, Springfield, OR 97478ActiveMLS ID #542538722, Nick Nelson, Keller Williams Realty Eugene and Springfield. RMLS (OR)
- $380,0002 bd1 ba832 sqft5773 Pumice Pl, Springfield, OR 97478ActiveMLS ID #656782768, Christopher Solares, Triple Oaks Realty LLC. RMLS (OR)
