Skip main navigation
Closed
  • $690,000

    551 7th St NW, Hickory, NC 28601

    4beds
    3,359sqft
    Single Family Residence
    Built in 1950
    0.42 Acres Lot
    $690,100 Zestimate®
    $205/sqft
    $2,702 Estimated rent

    Home value

    $690,100

    $656,000 - $725,000

    $2,702/mo

    Zestimate® history
    Loading
    Loading...

    Owner options

    List your home for rent

    $2,702/mo

    Rent Zestimate®

    Find your next renter with Zillow Rental Manager. Plus, with online applications, you can quickly screen prospective tenants – for free.

    Learn more

    $2,702/mo

    Rent Zestimate®

    Refinance and save

    $3,974/mo

    Est. payment

    Refinancing to a lower rate could help reduce your monthly payments and save thousands over the life of the loan.

    See today's rates

    $3,974/mo

    Est. payment

    Explore your selling options

    Work with a Zillow partner agent

    Leverage their expertise and Zillow's premium Showcase listings to get your home seen by more buyers.

    Get started

    List with your own agent

    Get your home in front of millions of buyers by listing it on Zillow.

    Learn how to do it

    Sell it yourself

    Take full control of how buyers see your home on Zillow by listing For Sale by Owner (FSBO).

    List your home

    What's special

    Breakfast barRich hardwood floorsCenter island with seatingLevel backyardAbundant storageSome replacement windowsSolid surface countertops

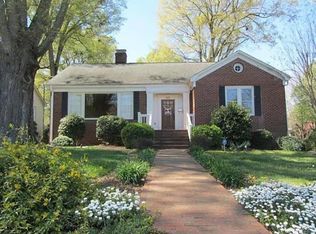
    Beautifully Updated Home in the highly desirable Oakwood area of NW Hickory, featuring two parcels totaling approximately 0.42 acres. Enjoy the convenience of walking to schools and downtown while living in a move-in ready home packed with upgrades! The main level showcases a stunning primary suite created in 2023, along with gorgeous updated lighting throughout, 9-foot ceilings, and rich hardwood floors. The inviting foyer opens to a spacious living room with a wood-burning fireplace (gas starter) & a separate study with built-ins. The foyer also flows seamlessly into the dining room area and an updated kitchen designed for both function and style. The kitchen features solid surface countertops, a center island with seating, breakfast bar, pantry, updated cabinetry, and quality appliances. Just beyond, the light-filled den offers large windows overlooking the level backyard—perfect for relaxing or entertaining. The primary suite is a true retreat with a large walk-in closet with built-ins, an additional closet, and a spa-like bath complete with dual custom vanity, abundant storage, and an oversized tile and glass shower with seating and rain shower. A second full bath on the main level includes a jetted tub, walk-in shower, and updated vanity. Upstairs offers three additional bedrooms and a full bath, providing plenty of space for family or guests. Outside, enjoy TREX decking with a retractable awning, a level yard, and a detached 3-car garage built in 2018/2019. Additional updates include main-level HVAC (2020) and some replacement windows (excluding basement). A partial unfinished basement for storage and utilities plus crawlspace too. This home truly has it all—style, space, and location. Move-in ready and sure to go quickly!

    Zillow last checked:

    Listing updated:

    Listing Provided by:

    Kathryn Herman kathryniherman@gmail.com,

    Coldwell Banker Boyd & Hassell,

    Carly Pruitt,

    Coldwell Banker Boyd & Hassell

    Bought with:

    Jennifer Smith

    Berkshire Hathaway HomeServices Blue Ridge REALTORS®

    Source: Canopy MLS as distributed by MLS GRID,MLS#: 4362275MLS Logo

    Facts & features

    Interior

    Bedrooms & bathrooms
    • Bedrooms: 4
    • Bathrooms: 3
    • Full bathrooms: 3
    • Main level bedrooms: 1
    Primary bedroom
    • Level: Main
    Bedroom s
    • Level: Upper
    Bedroom s
    • Level: Upper
    Bedroom s
    • Level: Upper
    Bathroom full
    • Level: Main
    Bathroom full
    • Level: Main
    Bathroom full
    • Level: Upper
    Basement
    • Level: Basement
    Den
    • Level: Main
    Dining room
    • Level: Main
    Kitchen
    • Level: Main
    Laundry
    • Level: Main
    Living room
    • Level: Main
    Study
    • Level: Main
    Heating
    • Forced Air, Natural Gas
    Cooling
    • Central Air
    Appliances
    • Included: Dishwasher, Disposal, Electric Water Heater, Gas Oven, Gas Range, Microwave, Refrigerator, Self Cleaning Oven, Washer/Dryer
    • Laundry: Electric Dryer Hookup, In Hall, Inside, Laundry Closet, Main Level, Other
    Features
    • Attic Other, Breakfast Bar, Built-in Features, Kitchen Island, Pantry, Walk-In Closet(s), Whirlpool
    • Flooring: Carpet, Tile, Wood
    • Basement: Interior Entry,Partial,Unfinished
    • Attic: Other
    • Fireplace features: Gas Starter, Living Room, Wood Burning
    Interior area
    • Total structure area: 3,359
    • Total interior livable area: 3,359 sqft
    • Finished area above ground: 3,359
    • Finished area below ground: 0

    Property

    Parking
    • Total spaces: 3
    • Parking features: Driveway, Detached Garage, Garage Door Opener, Keypad Entry, Shared Driveway, Garage on Main Level
    • Garage spaces: 3
    • Has uncovered spaces: Yes
    Features
    • Levels: One and One Half
    • Stories: 1
    • Patio & porch: Awning(s), Covered, Deck, Front Porch, Porch
    • Fencing: Back Yard,Partial,Privacy,Wood
    • Waterfront features: None
    Lot
    • Size: 0.42 Acres
    • Features: Level, Sloped, Wooded
    Details
    • Additional structures: Shed(s)
    • Additional parcels included: 370314228549
    • Parcel number: 370314229557
    • Zoning: R-2
    • Special conditions: Standard
    • Horse amenities: None

    Construction

    Type & style
    • Home type: SingleFamily
    • Property subtype: Single Family Residence
    Materials
    • Brick Full, Vinyl
    • Foundation: Crawl Space
    • Roof: Rubber
    Condition
    • New construction: No
    • Year built: 1950

    Utilities & green energy

    • Sewer: Public Sewer
    • Water: City

    Community & neighborhood

    Community
    • Community features: None
    Location
    • Region: Hickory
    • Subdivision: None

    Other

    Other facts
    • Road surface type: Asphalt, Concrete, Paved

    Price history

    DateEventPrice
    6/16/2026Sold$690,000-8%$205/sqft
    Source: Canopy MLS as distributed by MLS GRID #4362275 Report a problem
    4/13/2026Listed for sale$749,900+70.5%$223/sqft
    Source: Canopy MLS as distributed by MLS GRID #4362275 Report a problem
    12/4/2020Sold$439,900+25.7%$131/sqft
    Source: Canopy MLS as distributed by MLS GRID #3673421 Report a problem
    7/12/2016Sold$350,000+0%$104/sqft
    Source: Canopy MLS as distributed by MLS GRID #9587864 Report a problem
    5/11/2016Pending sale$349,900$104/sqft
    Source: Coldwell Banker Boyd & Hassell, Inc., Realtors #9587864 Report a problem
    5/5/2016Listed for sale$349,900$104/sqft
    Source: Coldwell Banker Boyd & Hassell, Inc., Realtors #9587864 Report a problem

    Public tax history

    YearProperty taxesTax assessment
    2025$3,984 +0.6%$464,100
    2024$3,961 $464,100
    2023$3,961 +12.3%$464,100 +58.3%
    2022$3,526 $293,200
    2021$3,526 +11.7%$293,200 +8%
    2020$3,155 $271,400
    2019$3,155 +32.9%$271,400 +30.5%
    2018$2,374 $208,000
    2017$2,374 +33.4%--
    2016$1,780 --
    2015$1,780 -17.2%$208,000 -0.3%
    2014$2,149 +20.7%$208,600
    2013$1,780 --
    2012$1,780 --
    2011$1,780 -2.5%--
    2010$1,825 --
    2009$1,825 --
    2008$1,825 --
    2007$1,825 +9.1%--
    2006$1,673 --
    2005-- --
    2004-- --
    2003-- --
    2002-- --
    2001-- --
    2000-- --

    Find assessor info on the county website

    Neighborhood: Oakwood

    Nearby schools

    GreatSchools rating
    Schools provided by the listing agent
    • Elementary: Oakwood
    • Middle: Grandview
    • High: Hickory

    Source: Canopy MLS as distributed by MLS GRID. This data may not be complete. We recommend contacting the local school district to confirm school assignments for this home.

    Get a cash offer in 3 minutes
    Find out how much your home could sell for in as little as 3 minutes with a no-obligation cash offer.
    Estimated market value
    $690,100
    Get a cash offer in 3 minutes
    Find out how much your home could sell for in as little as 3 minutes with a no-obligation cash offer.
    Estimated market value
    $690,100