Welcome to this brand new 2025 Construction in the Heatherstone Subdivision! This beautifully crafted 3 bedroom, 2 full bathroom home all on one level with thoughtful upgrades throughout. The Leonardo floor plan expands your living space with an additional 2 feet added to the rear of the home boasting 1,395 square feet. The stunning kitchen shines with granite countertops, a tile backsplash, upgraded cabinetry and a stainless steel gas range. The open-concept layout flows seamlessly into the living and dining areas perfect for entertaining or everyday living. Relax on your covered back patio and take advantage of a two car attached garage for added convenience. This home qualifies for the 4.75% rate incentive with FBC Mortgage (for government loans only) In addition, receive up to $2,500 in closing costs. This MOVE-IN READY home is a MUST SEE!
Sold for $299,800
$299,800
551 Alabaster Ln, Owensboro, KY 42301
3beds
1,395sqft
Single Family Residence, Residential
Built in 2025
6,490 Square Feet Lot
$305,400 Zestimate®
$215/sqft
$2,027 Estimated rent
Home value
$305,400
$278,000 - $336,000
$2,027/mo
Zestimate® history
Owner options
List your home for rent
$2,027/mo
Rent Zestimate®
Find your next renter with Zillow Rental Manager. Plus, with online applications, you can quickly screen prospective tenants – for free.
$2,027/mo
Rent Zestimate®
Refinance and save
$2,216/mo
Est. payment
Refinancing to a lower rate could help reduce your monthly payments and save thousands over the life of the loan.
$2,216/mo
Est. payment
Explore your selling options
Work with a Zillow partner agent
Leverage their expertise and Zillow's premium Showcase listings to get your home seen by more buyers.
Get startedList with your own agent
Get your home in front of millions of buyers by listing it on Zillow.
Learn how to do itSell it yourself
Take full control of how buyers see your home on Zillow by listing For Sale by Owner (FSBO).
List your homeWhat's special
Covered back patioTwo car attached garageAll on one levelStunning kitchenStainless steel gas rangeTile backsplashThoughtful upgrades throughout
Zillow last checked:
Listing updated:
Listed by:
DAUGHERTY - PHELPS TEAM 270-926-9999,
Triple Crown Realty Group
Bought with:
DAUGHERTY - PHELPS TEAM
Triple Crown Realty Group
Source: Greater Owensboro Realtor Association,MLS#: 94124
Facts & features
Interior
Bedrooms & bathrooms
- Bedrooms: 3
- Bathrooms: 2
- Full bathrooms: 2
Primary bedroom
- Level: First
Kitchen
- Features: Granite Counters, Kitchen Island, Kitchen-Dining
Heating
- Forced Air, Natural Gas
Cooling
- Electric
Appliances
- Included: Dishwasher, Microwave, Range, Refrigerator, Tankless Water Heater
- Laundry: W/D Hookup
Features
- Ceiling Fan(s), Granite, Walk-In Closet(s), Walk-in Shower
- Flooring: Carpet, Vinyl
- Basement: None
- Attic: Access Only
- Has fireplace: No
- Fireplace features: None
Interior area
- Total structure area: 1,395
- Total interior livable area: 1,395 sqft
- Finished area above ground: 1,395
- Finished area below ground: 0
Property
Parking
- Total spaces: 2
- Parking features: Attached, Concrete
- Attached garage spaces: 2
- Has uncovered spaces: Yes
Features
- Levels: One
- Stories: 1
- Patio & porch: Patio
Lot
- Size: 6,490 Square Feet
- Dimensions: .149 Acre
- Features: Level, Landscaped
Construction
Type & style
- Home type: SingleFamily
- Architectural style: Craftsman
- Property subtype: Single Family Residence, Residential
Materials
- Stone, Vinyl Siding
- Foundation: Slab
- Roof: Dimensional
Condition
- New Construction
- New construction: Yes
- Year built: 2025
Utilities & green energy
- Sewer: Public Sewer
- Water: Public
Community & HOA
Community
- Subdivision: Heatherstone
HOA
- Has HOA: Yes
- HOA fee: $375 annually
Location
- Region: Owensboro
Financial & listing details
- Price per square foot: $215/sqft
- Date on market: 2/17/2026
Price history
| Date | Event | Price |
|---|---|---|
| 3/25/2026 | Sold | $299,800$215/sqft |
Source:  Greater Owensboro Realtor Association #94124 Report a problem Greater Owensboro Realtor Association #94124 Report a problem | ||
| 2/25/2026 | Pending sale | $299,800$215/sqft |
Source: Greater Owensboro Realtor Association #94124 Report a problem | ||
| 2/17/2026 | Listed for sale | $299,800$215/sqft |
Source: Greater Owensboro Realtor Association #94124 Report a problem | ||
| 2/15/2026 | Listing removed | $299,800$215/sqft |
Source: Greater Owensboro Realtor Association #93322 Report a problem | ||
| 12/6/2025 | Price change | $299,800-1.6%$215/sqft |
Source: Greater Owensboro Realtor Association #93322 Report a problem | ||
| 10/14/2025 | Listed for sale | $304,800$218/sqft |
Source: Greater Owensboro Realtor Association #93322 Report a problem | ||
Public tax history
Tax history is unavailable.
Neighborhood: Audobon-Bon Harbor
Nearby homes
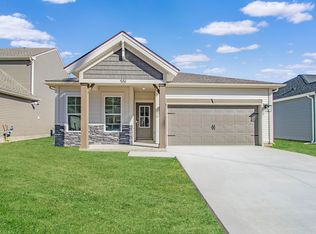
- $299,0003 bd2 ba1.3k sqft551 Alabaster Ln LOT 239, Owensboro, KY 42301Off Market
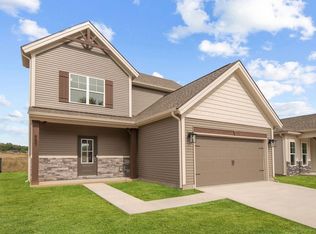
- $300,2943 bd3 ba1.5k sqft557 Alabaster Ln, Owensboro, KY 42301Sold
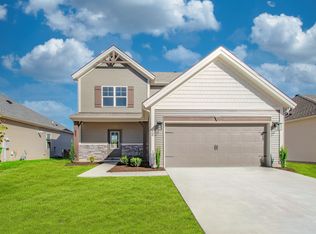
- $299,2003 bd3 ba1.5k sqft557 Alabaster Ln LOT 238, Owensboro, KY 42301Off Market
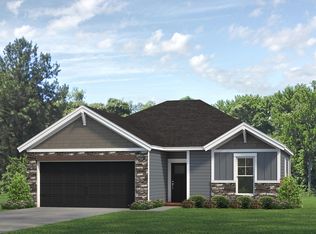
- $273,7003 bd2 ba1.1k sqft545 Alabaster Ln LOT 240, Owensboro, KY 42301Off Market
- $279,8003 bd2 ba1.2k sqft546 Alabaster Ln LOT 184, Owensboro, KY 42301New Construction
- $289,8003 bd2 ba1.3k sqft552 Alabaster Ln LOT 183, Owensboro, KY 42301New Construction
- $294,4003 bd2 ba1.3k sqft558 Alabaster Ln LOT 182, Owensboro, KY 42301Off Market
- $302,1003 bd2 ba1.3k sqft563 Alabaster Ln #237, Owensboro, KY 42301Off Market
Nearby schools
GreatSchools rating
- 8/10Audubon Elementary SchoolGrades: PK-5Distance: 0.4 mi
- 4/10College View Middle SchoolGrades: 6-8Distance: 7.1 mi
- 7/10Apollo High SchoolGrades: 9-12Distance: 4.1 mi
Schools provided by the listing agent
- Elementary: Audubon Elementary School
- Middle: College View Middle School
- High: APOLLO HIGH SCHOOL
Source: Greater Owensboro Realtor Association. This data may not be complete. We recommend contacting the local school district to confirm school assignments for this home.


Get pre-qualified for a loan
At Zillow Home Loans, we can pre-qualify you in as little as 5 minutes with no impact to your credit score.An equal housing lender. NMLS #10287.
Sell for more on Zillow
Get a Zillow Showcase℠ listing at no additional cost and you could sell for .
$305,400
2% more
+$6,108
With Zillow Showcase(estimated)
$311,508
- Kentucky
- Daviess County
- Owensboro
- 42301
- Audobon-Bon Harbor
- 551 Alabaster Ln
Nearby cities
Nearby neighborhoods
Nearby zip codes
Other Owensboro Topics
