Skip main navigation
Sold for $385,000
  • $385,000

    551 Antietam Dr, Box Elder, SD 57719

    3beds
    1,405sqft
    Site Built
    Built in 2020
    10,018.8 Square Feet Lot
    $404,900 Zestimate®
    $274/sqft
    $1,876 Estimated rent

    Home value

    $404,900

    $385,000 - $425,000

    $1,876/mo

    Zestimate® history
    Loading
    Loading...

    Owner options

    List your home for rent

    $1,876/mo

    Rent Zestimate®

    Find your next renter with Zillow Rental Manager. Plus, with online applications, you can quickly screen prospective tenants – for free.

    Learn more

    $1,876/mo

    Rent Zestimate®

    Refinance and save

    $2,399/mo

    Est. payment

    Refinancing to a lower rate could help reduce your monthly payments and save thousands over the life of the loan.

    See today's rates

    $2,399/mo

    Est. payment

    Explore your selling options

    Work with a Zillow partner agent

    Leverage their expertise and Zillow's premium Showcase listings to get your home seen by more buyers.

    Get started

    List with your own agent

    Get your home in front of millions of buyers by listing it on Zillow.

    Learn how to do it

    Sell it yourself

    Take full control of how buyers see your home on Zillow by listing For Sale by Owner (FSBO).

    List your home

    What's special

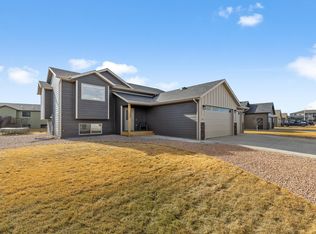
    Listed by Jess Skinner, KWBH, 605-490-4094. Nearly new, single owner split foyer home! Upgrades like Class 4 impact resistant shingles, LP Smartside siding, Anderson windows, LED recessed lighting, granite countertops, solid core doors, and more make this home a must see! *A comfortable living room flows into the kitchen and dining areas making entertaining a breeze *Vaulted ceilings, great natural light and LVT flooring in these spaces *The kitchen has semi-custom cabinetry with crown molding, granite countertops, glass tile backsplash, a stainless steel Whirlpool appliance suite, breakfast island for added seating and storage, and a walk-in corner pantry *Dining area for meals with slider door access to the back deck *Main floor master suite has a walk-in closet and a private ensuite bathroom with walk in shower with custom tile and 2 showerheads, and dual vanities for plenty of space *1 additional bedroom and bathroom on this level *Partially finished basement offers space to customize as you wish- framing and egress windows in place to add a family room, additional bedrooms and a bathroom *1 finished bedroom and a laundry room complete this level *Outside has a raised deck that overlooks the low maintenance gravel yard, with a hot tub area underneath for added relaxation (hot tub stays with the home!) * Property has 2, stair lift chair systems for access to both levels(can stay or be removed). Convenient location near EAFB and close to Douglas schools, call today!

    Zillow last checked:

    Listing updated:

    Listed by:

    Jessica Skinner,

    Keller Williams Realty Black Hills SP

    Bought with:

    NON MEMBER

    NON-MEMBER OFFICE

    Source: Mount Rushmore Area AOR,MLS#: 80181MLS Logo

    Facts & features

    Interior

    Bedrooms & bathrooms
    • Bedrooms: 3
    • Bathrooms: 2
    • Full bathrooms: 2
    • Main level bathrooms: 2
    • Main level bedrooms: 2
    Primary bedroom
    • Description: WALK IN CLOSET
    • Level: Main
    • Area: 156
    • Dimensions: 13 x 12
    Bedroom 2
    • Level: Main
    • Area: 110
    • Dimensions: 10 x 11
    Bedroom 3
    • Level: Basement
    • Area: 108
    • Dimensions: 9 x 12
    Dining room
    • Level: Main
    • Area: 132
    • Dimensions: 11 x 12
    Kitchen
    • Level: Main
    • Dimensions: 13 x 11
    Living room
    • Level: Main
    • Area: 195
    • Dimensions: 13 x 15
    Heating
    • Natural Gas
    Cooling
    • Refrig. C/Air
    Appliances
    • Included: Dishwasher, Refrigerator, Gas Range Oven, Washer, Dryer, Water Softener Rented
    • Laundry: In Basement
    Features
    • Vaulted Ceiling(s), Walk-In Closet(s)
    • Flooring: Carpet, Vinyl, Laminate
    • Windows: Window Coverings
    • Basement: Partially Finished
    • Number of fireplaces: 1
    • Fireplace features: None
    Interior area
    • Total structure area: 1,405
    • Total interior livable area: 1,405 sqft

    Property

    Parking
    • Total spaces: 3
    • Parking features: Three Car, Attached, RV Access/Parking
    • Attached garage spaces: 3
    Features
    • Levels: Split Foyer
    • Patio & porch: Porch Covered, Open Deck
    Lot
    • Size: 10,018 sqft
    Details
    • Parcel number: 0A570427

    Construction

    Type & style
    • Home type: SingleFamily
    • Property subtype: Site Built
    Materials
    • Frame
    • Foundation: Poured Concrete Fd.
    • Roof: Composition
    Condition
    • Year built: 2020

    Community & neighborhood

    Security
    • Security features: Radon Mitigation Services
    Location
    • Region: Box Elder
    • Subdivision: Freedom Landing Subdivision

    Other

    Other facts
    • Listing terms: Cash,New Loan
    • Road surface type: Paved

    Price history

    DateEventPrice
    7/12/2024Sold$385,000$274/sqft
    Source: Mount Rushmore Area AOR #80181 Report a problem
    6/6/2024Contingent$385,000$274/sqft
    Source: Mount Rushmore Area AOR #80181 Report a problem
    5/29/2024Price change$385,000-3.7%$274/sqft
    Source: Mount Rushmore Area AOR #80181 Report a problem
    5/14/2024Listed for sale$399,900+32%$285/sqft
    Source: Mount Rushmore Area AOR #80181 Report a problem
    4/1/2021Sold$303,000$216/sqft
    Source: Public Record Report a problem

    Public tax history

    YearProperty taxesTax assessment
    2025$4,779 -4.4%$353,560 +6.6%
    2024$5,001 +12.9%$331,639
    2023$4,430 $331,639 +17.9%
    2022-- $281,395 +562.1%
    2021$891 $42,500 +21.4%
    2020-- $35,000

    Find assessor info on the county website

    Neighborhood: 57719

    Nearby schools

    GreatSchools rating
    Get pre-qualified for a loan
    At Zillow Home Loans, we can pre-qualify you in as little as 5 minutes with no impact to your credit score.

    An equal housing lender. NMLS #10287.