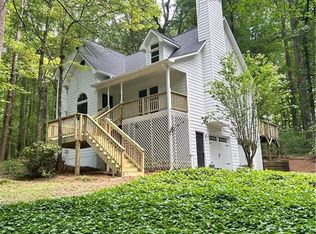
When arriving to this beautifully maintained home, you will be going through a wood horse fence with 4 rail rough sawed boards, and 2 gates that are controlled by a driveway gate opener. This Raised Ranch is located in a community with NO HOA ! It is on 1.05 Acres that is 100% cleared, creating lots of space for outdoor living and includes an extra parking pad (28’ X 45”) for RV and/or Boat Parking. The yard is fenced in and backs up to pasture land. The home has 90% new Hardy Board Siding (2018), Custom Cedar Wood Shutters, New Cedar Front Porch railing (2018), 10 White vinyl #3201 replacement windows with low-e glass, New Tankless Hot Water Heater (2019), Garage Heater (2022), New Concrete Driveway - 1,200 SF (2017), Driveway Dem Crosstie Wall - Allen Blocks - 38 ft (2017), Seamless gutters with screens and downspouts, New wood rear patio deck (2021) with Piedmont Enclosure Patio Curtains - 3 sides - 4 Panels. Side Driveway Pergola 30’ X 20’ (2020). There is a Work Shed in the back yard with Electricity and Seamless gutters … Plenty of space for storage or for a workshop. This home is energy efficient with Cool-ray R-38 fiberglass insulation over the existing insulation (2022), National Garage insulated Garage Doors (2016), Garage Wall r-19 Fiberglass insulation (2016). The owner did have the house connected to Natural Gas in 2017. This home has a Cumming (NG) Natural Gas 18,000 watt whole home generator (2022). Please note the Home repairs and updates document uploaded to this listing with many more newer features that make this home move in ready! There are Hardwood Floors, Carpet, and Tile throughout the home and the basement has plenty of space to turn into an In-Law Suite with a bedroom and full bathroom.
Closed
Zillow last checked:
Listing updated:
Bought with:
Marilia Nascimento, 357547
MGN Fine Homes Inc.
Source: FMLS GA,MLS#: 7252238
Price history
| Date | Event | Price |
|---|---|---|
| 10/12/2023 | Sold | $510,000-2.9%$267/sqft |
Source:  FMLS GA #7252238 Report a problem FMLS GA #7252238 Report a problem | ||
| 9/19/2023 | Pending sale | $524,999$275/sqft |
Source: FMLS GA #7252238 Report a problem | ||
| 8/9/2023 | Price change | $524,999-2.6%$275/sqft |
Source: FMLS GA #7252238 Report a problem | ||
| 7/28/2023 | Listed for sale | $539,000+166.8%$282/sqft |
Source: FMLS GA #7252238 Report a problem | ||
| 3/15/2021 | Listing removed | -- |
Source: Owner Report a problem | ||
| 10/13/2015 | Sold | $202,000-3.6%$106/sqft |
Source: Public Record Report a problem | ||
| 7/16/2015 | Listed for sale | $209,500+82.2%$110/sqft |
Source: Owner Report a problem | ||
| 5/22/2015 | Sold | $115,000-4.2%$60/sqft |
Source:  FMLS GA #5378050 Report a problem FMLS GA #5378050 Report a problem | ||
| 5/3/2015 | Pending sale | $120,000$63/sqft |
Source: KELLER WILLIAMS REALTY PARTNERS #5378050 Report a problem | ||
| 3/28/2015 | Price change | $120,000-7%$63/sqft |
Source: Keller Williams - Atlanta - Woodstock #5378050 Report a problem | ||
| 1/10/2015 | Price change | $129,000-6.5%$67/sqft |
Source: Keller Williams - Atlanta - Woodstock #5378050 Report a problem | ||
| 12/23/2014 | Price change | $138,000+15%$72/sqft |
Source: Keller Williams Realty Partners #5378050 Report a problem | ||
| 12/16/2014 | Listed for sale | $120,000$63/sqft |
Source: Keller Williams - Atlanta - Woodstock #7324246 Report a problem | ||
| 8/29/2014 | Listing removed | $120,000$63/sqft |
Source: Keller Williams - Atlanta - Woodstock #7324246 Report a problem | ||
| 8/22/2014 | Listed for sale | $120,000$63/sqft |
Source: Keller Williams Realty Partners #7324246 Report a problem | ||
Get a cash offer in 3 minutes
Find out how much your home could sell for in as little as 3 minutes with a no-obligation cash offer.
Estimated market value
$512,600
