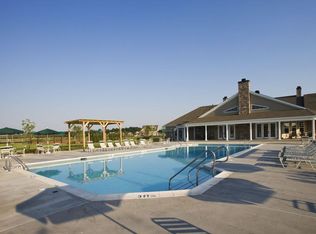
Welcome to 551 Augusta National Drive located in the beautiful 55+ Community of Champion's Club. This amazing home has been meticulously maintained and is ready to move in. Hardwood flooring welcomes you as you enter the foyer and extends through the great room and dining area. There is a versatile third bedroom/office space/formal dining off the foyer, featuring a pocket door for privacy. The primary bedroom is spacious, offering his and hers California closets and a private bath. The laundry room/mudroom is right off the 2-car fully finished oversized garage featuring a utility sink and lots of cabinet space and storage. Some of the many upgrades and amenities include, crown molding, gourmet kitchen with sparkling granite counter tops, cherry cabinets, stainless appliances, gas range, glass tiled backsplash, gas fireplace, tankless water heater, sump pump and central air located in the finished crawl space, which offers basement-style storage capacity - perfect for storing seasonal or extra items. One more added bonus is the french double door entry which features a naturally lit morning/sunroom, perfect for relaxing or drinking your morning coffee and the best part is, it leads to a spacious 28 X 15 maintenance free deck with a motorized awning, perfect for entertaining all your friends and family. This home is situated in a great location, just steps to the club house, featuring an outdoor pool, tennis court, fitness center and a meeting/party room with lots of fun activities for your enjoyment. The property also backs up to a walking trail, for a quick morning or evening walk or a biking adventure and is beautifully landscaped and offers privacy. The HOA takes care of grass maintenance, snow removal with low HOA dues. It is also conveniently located to fine dining establishments, shopping and is only 45 minutes to the beautiful Delaware beaches. Come take a look for yourself, it will not disappoint!
Sold for $392,500
$392,500
551 Augusta National Dr, Magnolia, DE 19962
3beds
1,886sqft
Single Family Residence
Built in 2012
9,540 Square Feet Lot
$401,500 Zestimate®
$208/sqft
$2,337 Estimated rent
Home value
$401,500
$373,000 - $430,000
$2,337/mo
Zestimate® history
Owner options
List your home for rent
$2,337/mo
Rent Zestimate®
Find your next renter with Zillow Rental Manager. Plus, with online applications, you can quickly screen prospective tenants – for free.
$2,337/mo
Rent Zestimate®
Refinance and save
$2,484/mo
Est. payment
Refinancing to a lower rate could help reduce your monthly payments and save thousands over the life of the loan.
$2,484/mo
Est. payment
Explore your selling options
Work with a Zillow partner agent
Leverage their expertise and Zillow's premium Showcase listings to get your home seen by more buyers.
Get startedList with your own agent
Get your home in front of millions of buyers by listing it on Zillow.
Learn how to do itSell it yourself
Take full control of how buyers see your home on Zillow by listing For Sale by Owner (FSBO).
List your homeWhat's special
Gas fireplaceCentral airFinished crawl spaceCrown moldingStainless appliancesFrench double door entryCherry cabinets
Zillow last checked:
Listing updated:
Listed by:
Gail Seibert 302-423-8270,
Keller Williams Realty Central-Delaware
Bought with:
Tracy Surguy, R3-0017537
Burns & Ellis Realtors
Source: Bright MLS,MLS#: DEKT2037134
Facts & features
Interior
Bedrooms & bathrooms
- Bedrooms: 3
- Bathrooms: 2
- Full bathrooms: 2
- Main level bathrooms: 2
- Main level bedrooms: 3
Basement
- Area: 0
Heating
- Forced Air, Natural Gas
Cooling
- Central Air, Electric
Appliances
- Included: Microwave, Disposal, Dryer, Washer, Stainless Steel Appliance(s), Electric Water Heater
- Laundry: Has Laundry
Features
- Attic, Crown Molding, Kitchen - Gourmet, Recessed Lighting, Dry Wall
- Flooring: Hardwood, Wood
- Has basement: No
- Number of fireplaces: 1
Interior area
- Total structure area: 1,886
- Total interior livable area: 1,886 sqft
- Finished area above ground: 1,886
- Finished area below ground: 0
Property
Parking
- Total spaces: 2
- Parking features: Garage Faces Front, Garage Door Opener, Oversized, Driveway, Attached
- Attached garage spaces: 2
- Has uncovered spaces: Yes
Accessibility
- Accessibility features: None
Features
- Levels: One
- Stories: 1
- Patio & porch: Deck
- Pool features: Community
Lot
- Size: 9,540 Square Feet
- Dimensions: 56.67 x 150.00
- Features: Backs to Trees
Details
- Additional structures: Above Grade, Below Grade
- Parcel number: NM0010503030100000
- Zoning: AC
- Special conditions: Standard
Construction
Type & style
- Home type: SingleFamily
- Architectural style: Ranch/Rambler
- Property subtype: Single Family Residence
Materials
- Vinyl Siding
- Foundation: Crawl Space
- Roof: Architectural Shingle
Condition
- Excellent
- New construction: No
- Year built: 2012
Utilities & green energy
- Electric: 120/240V
- Sewer: Public Sewer
- Water: Public
- Utilities for property: Cable Available, Electricity Available, Natural Gas Available, Phone Available, Sewer Available, Water Available, Cable
Community & HOA
Community
- Senior community: Yes
- Subdivision: Champions Club
HOA
- Has HOA: Yes
- Amenities included: Common Grounds, Community Center, Fitness Center, Meeting Room, Party Room, Tennis Court(s), Tot Lots/Playground
- Services included: Common Area Maintenance, Maintenance Grounds, Pool(s), Snow Removal
- HOA fee: $199 monthly
- HOA name: CHAMPIONS CLUB
Location
- Region: Magnolia
Financial & listing details
- Price per square foot: $208/sqft
- Tax assessed value: $358,700
- Annual tax amount: $1,836
- Date on market: 5/1/2025
- Listing agreement: Exclusive Right To Sell
- Listing terms: Cash,Conventional,FHA,VA Loan
- Ownership: Fee Simple
Price history
| Date | Event | Price |
|---|---|---|
| 10/3/2025 | Sold | $392,500-1.3%$208/sqft |
Source:  Bright MLS #DEKT2037134 Report a problem Bright MLS #DEKT2037134 Report a problem | ||
| 8/31/2025 | Pending sale | $397,500$211/sqft |
Source: Bright MLS #DEKT2037134 Report a problem | ||
| 8/10/2025 | Contingent | $397,500$211/sqft |
Source: Bright MLS #DEKT2037134 Report a problem | ||
| 6/23/2025 | Price change | $397,500-0.6%$211/sqft |
Source: Bright MLS #DEKT2037134 Report a problem | ||
| 5/1/2025 | Listed for sale | $400,000+19.4%$212/sqft |
Source: Bright MLS #DEKT2037134 Report a problem | ||
| 4/19/2021 | Sold | $334,900-4.3%$178/sqft |
Source: Public Record Report a problem | ||
| 2/25/2021 | Pending sale | $349,900$186/sqft |
Source: Bright MLS #DEKT245344 Report a problem | ||
| 2/8/2021 | Listing removed | -- |
Source: Bright MLS #DEKT245344 Report a problem | ||
| 1/25/2021 | Price change | $349,900-2.8%$186/sqft |
Source: Bright MLS #DEKT245344 Report a problem | ||
| 12/19/2020 | Listed for sale | $359,900+22.5%$191/sqft |
Source: Bryan Realty Group #DEKT245344 Report a problem | ||
| 3/22/2012 | Sold | $293,860$156/sqft |
Source: Public Record Report a problem | ||
Public tax history
| Year | Property taxes | Tax assessment |
|---|---|---|
| 2025 | $1,893 +3% | $358,700 |
| 2024 | $1,837 +10.3% | $358,700 +638.1% |
| 2023 | $1,665 +8.6% | $48,600 |
| 2022 | $1,533 +1.3% | $48,600 |
| 2021 | $1,514 +3.2% | $48,600 |
| 2020 | $1,467 +3% | $48,600 |
| 2019 | $1,424 +3.1% | $48,600 |
| 2018 | $1,381 +40.8% | $48,600 |
| 2017 | $981 +9.6% | $48,600 |
| 2016 | $895 +9.7% | $48,600 |
| 2015 | $816 -0.2% | $48,600 |
| 2014 | $818 | $48,600 +3.2% |
| 2012 | -- | $47,100 +11675% |
| 2011 | -- | $400 |
| 2010 | -- | $400 |
| 2009 | -- | $400 |
| 2008 | -- | $400 |
| 2007 | -- | $400 |
Find assessor info on the county website
Neighborhood: 19962
Nearby homes
- $384,2002 bd2 ba1.7k sqft563 Augusta National Dr, Magnolia, DE 19962Off Market
- $373,9003 bd2 ba1.5k sqft573 Augusta National Dr, Magnolia, DE 19962Off Market
- $401,5002 bd2 ba1.8k sqft544 Augusta National Dr, Magnolia, DE 19962Off Market
- $364,4002 bd2 ba1.6k sqft579 Augusta National Dr, Magnolia, DE 19962Off Market
- $434,3003 bd2 ba1.8k sqft566 Augusta National Dr, Magnolia, DE 19962Off Market
- $325,0002 bd2 ba1.6k sqft532 Augusta National Dr, Magnolia, DE 19962Sold
- $462,3002 bd2 ba2k sqft578 Augusta National Dr, Magnolia, DE 19962Off Market
- $393,9002 bd2 ba1.8k sqft595 Augusta National Dr, Magnolia, DE 19962Off Market
Nearby schools
GreatSchools rating
- NAMcilvaine (J. Ralph) Early Childhood CenterGrades: KDistance: 1.2 mi
- 4/10Magnolia Middle SchoolGrades: 6-8Distance: 0.3 mi
- 6/10Caesar Rodney High SchoolGrades: 9-12Distance: 4 mi
Schools provided by the listing agent
- Elementary: Frear
- Middle: F. Niel Postlethwait
- High: Caesar Rodney
- District: Caesar Rodney
Source: Bright MLS. This data may not be complete. We recommend contacting the local school district to confirm school assignments for this home.
Get a cash offer in 3 minutes
Find out how much your home could sell for in as little as 3 minutes with a no-obligation cash offer.
Estimated market value
$401,500
Get a cash offer in 3 minutes
Find out how much your home could sell for in as little as 3 minutes with a no-obligation cash offer.
Estimated market value
$401,500
- Delaware
- Kent County
- Magnolia
- 19962
- 551 Augusta National Dr
Nearby cities
Nearby zip codes
Other Magnolia Topics
