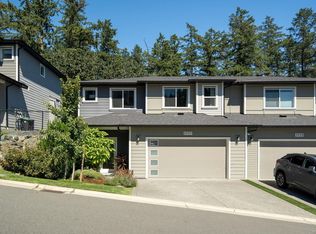
Welcome to Madrona Creek, one of Colwood's most sought-after gated communities, where quality craftsmanship meets peaceful West Coast living. This beautifully maintained townhome offers the convenience of true main-level living, featuring a spacious primary bedroom with an ensuite, hardwood floors, an open-concept living and dining area, heat pump for year-round comfort, and a double-car garage. The bright kitchen flows seamlessly into the dining room and the living room with vaulted ceilings and a feature gas fireplace. The deck is just off the living room. The walk-out lower level offers exceptional flexibility with two generous bedrooms, a large family room, full bathroom, and ample storage. Backing directly onto Madrona Park, you'll enjoy a private, park-like setting. Located just minutes from the vibrant seaside community of Royal Bay, you'll have easy access to beautiful beaches, waterfront walking paths, parks, boutique shops, restaurants, cafés, and the growing amenities.
For sale
C$999,900
551 Bezanton Way #22, Colwood, BC V9C 0M3
3beds
3baths
2,100sqft
Townhouse
Built in 2008
2,613 Square Feet Lot
$-- Zestimate®
C$476/sqft
C$540/mo HOA
What's special
True main-level livingHardwood floorsDouble-car garageBright kitchenVaulted ceilingsFeature gas fireplaceWalk-out lower level
- 58 days
- 39
- 2
Zillow last checked:
Listing updated:
Listed by:
Ryan Zailo Personal Real Estate Corporation,
RE/MAX Camosun
Source: VIVA,MLS®#: 1042512
Facts & features
Interior
Bedrooms & bathrooms
- Bedrooms: 3
- Bathrooms: 3
- Main level bathrooms: 2
- Main level bedrooms: 1
Kitchen
- Level: Main
Heating
- Forced Air, Natural Gas
Cooling
- None
Appliances
- Included: Dishwasher, Dryer, Range Hood, Refrigerator, Washer
- Laundry: Inside
Features
- Breakfast Nook, Closet Organizer, Controlled Entry, Eating Area, Soaker Tub, Storage, Vaulted Ceiling(s), Central Vacuum
- Flooring: Carpet, Linoleum, Tile, Wood
- Windows: Blinds, Insulated Windows, Screens, Vinyl Frames, Window Coverings
- Basement: Finished,Walk-Out Access,With Windows
- Number of fireplaces: 1
- Fireplace features: Gas, Living Room
Interior area
- Total structure area: 2,100
- Total interior livable area: 2,100 sqft
Property
Parking
- Total spaces: 2
- Parking features: Attached, Garage Double, Garage Door Opener
- Attached garage spaces: 2
Features
- Levels: 2
- Entry location: Main Level
- Patio & porch: Balcony/Patio
- Exterior features: Sprinkler System
Lot
- Size: 2,613 Square Feet
- Features: Adult-Oriented Neighbourhood, Central Location, Cul-De-Sac, Gated Community, Landscaped, Near Golf Course, No Through Road, Park Setting, Private, Recreation Nearby, Shopping Nearby, In Wooded Area
Details
- Parcel number: 027558592
- Zoning description: Multi-Family
Construction
Type & style
- Home type: Townhouse
- Architectural style: Arts & Crafts
- Property subtype: Townhouse
Materials
- Cement Fibre, Frame Wood, Insulation: Ceiling, Insulation: Walls, Stucco, Wood Siding
- Foundation: Concrete Perimeter
- Roof: Fibreglass Shingle
Condition
- Resale
- New construction: No
- Year built: 2008
Utilities & green energy
- Water: Municipal
- Utilities for property: Cable Connected, Compost, Electricity Connected, Garbage, Natural Gas Connected, Phone Connected, Recycling, Underground Utilities, Water Connected
Community & HOA
Community
- Features: Adult-Oriented Neighbourhood, Gated, Sidewalks
- Security: Security System
- Senior community: Yes
- Subdivision: Madrona Creek
HOA
- Has HOA: Yes
- Amenities included: Common Area, Private Drive/Road, Street Lighting
- Services included: Trash, Insurance, Maintenance Grounds, Maintenance Structure, Property Management, Recycling
- HOA fee: C$540 monthly
Location
- Region: Colwood
Financial & listing details
- Price per square foot: C$476/sqft
- Tax assessed value: C$859,000
- Annual tax amount: C$4,238
- Date on market: 7/7/2026
- Listing terms: Must Be Paid Off
- Ownership: Freehold/Strata
- Electric utility on property: Yes
- Road surface type: Paved
Price history
| Date | Event | Price |
|---|---|---|
| 7/7/2026 | Listed for sale | C$999,900C$476/sqft |
Source: VIVA #1042512 Report a problem | ||
Public tax history
Tax history is unavailable.
Climate risks
Neighborhood: V9C
Similar homes
- C$1,099,0005 bd4 ba2.8k sqft976 Wild Blossom Ct, Langford, BC V9C 4M8For Sale
 MLS ID #1048329, Levi Dubiel, eXp Realty. VIVA
 - C$1,079,0003 bd3 ba2.3k sqftSkyline Park, Langford, BC V9B 6T1For Sale
 MLS ID #1047671, Mike Pearce Personal Real Estate Corporation, Engel & Volkers Vancouver Island. VIVA
 - C$979,0003 bd3 ba1.6k sqft1937 Terlane Ave, Langford, BC V9B 2M9For Sale
 MLS ID #1046237, Terry Stockus Personal Real Estate Corporation, The Agency. VIVA
 - C$1,069,0003 bd3 ba2.8k sqft3549 Sun Est, Langford, BC V9C 4J8For Sale
 MLS ID #1045085, Rebecca Zhang Personal Real Estate Corporation, Pemberton Holmes Ltd.. VIVA
