This stunning 3-bedroom, 2.5-bath townhome with a 2-car attached garage is the perfect blend of comfort, convenience, and style. The thoughtfully designed layout boasts a spacious kitchen featuring 42" cabinetry with an island, a wall unit with pull-out storage, stainless steel appliances, under-cabinet motion sensor lighting, and direct access to the garage-making daily living a breeze. Enjoy open-concept living in the great room, where the family and dining areas flow seamlessly together with hardwood floors, tall ceilings, and access to a private patio that backs up to lush greenery-offering peace and privacy. Upstairs, you'll find a cozy landing at the top of the stairs-perfect for studying, relaxing, or creating a flexible space to suit your lifestyle. The generously sized primary and guest bedrooms include large closets plus walk-in closets, while the second-floor laundry adds everyday convenience. The spa-like primary bath features a relaxing jetted tub, perfect for unwinding. The basement offers excellent storage space, and with two 40-gallon water heaters, you'll never run out of hot water. Located just minutes from the Schaumburg Metra Station and Boomers Stadium, and steps from a variety of restaurants, Olivia's market, and more! Outdoor lovers will appreciate easy access to the scenic 4-mile Mallard Lake Trail-ideal for walking, biking, or nature watching. Don't miss this opportunity-put this one on your must-see list today!
Closed
$410,000
551 Bobby Ann Ct, Roselle, IL 60172
3beds
2,169sqft
Townhouse, Single Family Residence
Built in 2008
1,307 Square Feet Lot
$428,800 Zestimate®
$189/sqft
$3,167 Estimated rent
Home value
$428,800
$390,000 - $472,000
$3,167/mo
Zestimate® history
Owner options
List your home for rent
$3,167/mo
Rent Zestimate®
Find your next renter with Zillow Rental Manager. Plus, with online applications, you can quickly screen prospective tenants – for free.
$3,167/mo
Rent Zestimate®
Refinance and save
$3,095/mo
Est. payment
Refinancing to a lower rate could help reduce your monthly payments and save thousands over the life of the loan.
$3,095/mo
Est. payment
Explore your selling options
Work with a Zillow partner agent
Leverage their expertise and Zillow's premium Showcase listings to get your home seen by more buyers.
Get startedList with your own agent
Get your home in front of millions of buyers by listing it on Zillow.
Learn how to do itSell it yourself
Take full control of how buyers see your home on Zillow by listing For Sale by Owner (FSBO).
List your homeWhat's special
Tall ceilingsPrivate patioSpacious kitchenSecond-floor laundryHardwood floorsStainless steel appliancesJetted tub
Zillow last checked:
Listing updated:
Listed by:
Dina Florina 630-280-9183,
Berkshire Hathaway HomeServices Starck Real Estate
Bought with:
Cindy Bowen
REMAX Legends
Source: MRED as distributed by MLS GRID,MLS#: 12052831
Facts & features
Interior
Bedrooms & bathrooms
- Bedrooms: 3
- Bathrooms: 3
- Full bathrooms: 2
- 1/2 bathrooms: 1
Rooms
- Room types: Other Room, Walk In Closet
Primary bedroom
- Features: Flooring (Hardwood), Bathroom (Full, Double Sink, Whirlpool & Sep Shwr)
- Level: Second
- Area: 399 Square Feet
- Dimensions: 21X19
Bedroom 2
- Features: Flooring (Hardwood)
- Level: Second
- Area: 176 Square Feet
- Dimensions: 16X11
Bedroom 3
- Features: Flooring (Hardwood)
- Level: Second
- Area: 247 Square Feet
- Dimensions: 19X13
Dining room
- Features: Flooring (Hardwood)
- Level: Main
- Area: 216 Square Feet
- Dimensions: 18X12
Family room
- Features: Flooring (Hardwood)
- Level: Main
- Area: 294 Square Feet
- Dimensions: 21X14
Kitchen
- Features: Kitchen (Island, Granite Counters, Updated Kitchen), Flooring (Hardwood)
- Level: Main
- Area: 208 Square Feet
- Dimensions: 16X13
Laundry
- Features: Flooring (Hardwood)
- Level: Second
- Area: 54 Square Feet
- Dimensions: 9X6
Other
- Features: Flooring (Hardwood)
- Level: Second
- Area: 110 Square Feet
- Dimensions: 11X10
Walk in closet
- Features: Flooring (Hardwood)
- Level: Second
- Area: 24 Square Feet
- Dimensions: 6X4
Walk in closet
- Features: Flooring (Hardwood)
- Level: Second
- Area: 36 Square Feet
- Dimensions: 6X6
Heating
- Natural Gas, Forced Air
Cooling
- Central Air
Appliances
- Included: Range, Microwave, Dishwasher, Refrigerator, Washer, Dryer, Disposal, Stainless Steel Appliance(s), Humidifier
- Laundry: Upper Level, In Unit
Features
- Walk-In Closet(s), Granite Counters
- Flooring: Hardwood
- Basement: Unfinished,Full
Interior area
- Total structure area: 0
- Total interior livable area: 2,169 sqft
Property
Parking
- Total spaces: 2
- Parking features: Garage Door Opener, On Site, Attached, Garage
- Attached garage spaces: 2
- Has uncovered spaces: Yes
Accessibility
- Accessibility features: No Disability Access
Lot
- Size: 1,307 Square Feet
Details
- Parcel number: 0208219013
- Special conditions: None
- Other equipment: Ceiling Fan(s)
Construction
Type & style
- Home type: Townhouse
- Property subtype: Townhouse, Single Family Residence
Materials
- Vinyl Siding, Brick
Condition
- New construction: No
- Year built: 2008
Utilities & green energy
- Electric: 200+ Amp Service
- Sewer: Public Sewer
- Water: Lake Michigan
Community & HOA
Community
- Security: Fire Sprinkler System, Carbon Monoxide Detector(s)
HOA
- Has HOA: Yes
- Services included: Insurance, Exterior Maintenance, Lawn Care, Snow Removal
- HOA fee: $185 monthly
Location
- Region: Roselle
Financial & listing details
- Price per square foot: $189/sqft
- Tax assessed value: $115,878
- Annual tax amount: $8,126
- Date on market: 6/5/2025
- Listing terms: Conventional
- Ownership: Fee Simple w/ HO Assn.
Price history
| Date | Event | Price |
|---|---|---|
| 8/5/2025 | Sold | $410,000$189/sqft |
Source:  MRED as distributed by MLS GRID #12052831 Report a problem MRED as distributed by MLS GRID #12052831 Report a problem | ||
| 7/3/2025 | Contingent | $410,000$189/sqft |
Source: MRED as distributed by MLS GRID #12052831 Report a problem | ||
| 6/24/2025 | Price change | $410,000-3.5%$189/sqft |
Source: MRED as distributed by MLS GRID #12052831 Report a problem | ||
| 6/20/2025 | Listed for sale | $425,000$196/sqft |
Source: MRED as distributed by MLS GRID #12052831 Report a problem | ||
| 6/17/2025 | Contingent | $425,000$196/sqft |
Source: MRED as distributed by MLS GRID #12052831 Report a problem | ||
| 6/5/2025 | Listed for sale | $425,000+47.6%$196/sqft |
Source: MRED as distributed by MLS GRID #12052831 Report a problem | ||
| 3/24/2017 | Sold | $288,000+29.1%$133/sqft |
Source: Public Record Report a problem | ||
| 6/12/2012 | Sold | $223,000$103/sqft |
Source: Public Record Report a problem | ||
Public tax history
| Year | Property taxes | Tax assessment |
|---|---|---|
| 2024 | $8,119 +8.1% | $115,878 +9.3% |
| 2023 | $7,514 -4.6% | $105,970 -2.4% |
| 2022 | $7,880 +4.6% | $108,550 +5.3% |
| 2021 | $7,532 -0.5% | $103,130 +2.5% |
| 2020 | $7,569 +3.2% | $100,610 +4.1% |
| 2019 | $7,336 +9.8% | $96,680 +12% |
| 2018 | $6,681 -4.9% | $86,320 -1.4% |
| 2017 | $7,029 -9.6% | $87,550 -5.1% |
| 2016 | $7,772 +1.2% | $92,300 +7.2% |
| 2015 | $7,678 +1.8% | $86,130 +2.4% |
| 2014 | $7,543 +19.7% | $84,120 +13.2% |
| 2013 | $6,304 -12.7% | $74,330 -20% |
| 2012 | $7,222 +21.5% | $92,900 +5.2% |
| 2011 | $5,945 -24.5% | $88,330 -29.2% |
| 2010 | $7,873 | $124,780 |
Find assessor info on the county website
Neighborhood: 60172
Nearby homes
- $429,4003 bd3 ba2.1k sqft551 Bobby Ann Ct #551, Roselle, IL 60172Off Market

- $485,4004 bd3 ba2.5k sqft555 Bobby Ann Ct, Roselle, IL 60172Off Market
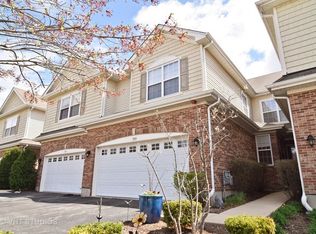
- $446,3003 bd2 ba2.1k sqft547 Bobby Ann Ct, Roselle, IL 60172Off Market
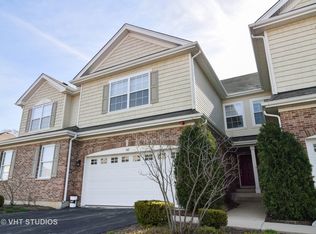
- $428,0004 bd3 ba2.1k sqft559 Bobby Ann Ct, Roselle, IL 60172Off Market

- $507,6004 bd4 ba2.5k sqft543 Bobby Ann Ct, Roselle, IL 60172Off Market
- $341,000-- bd-- ba-- sqftBobby Ann Ct, Roselle, IL 60172Off Market
- $426,000-- bd-- ba-- sqft567 Bobby Ann Ct, Roselle, IL 60172Off Market
- $310,0003 bd2 ba1.4k sqft569 Westminster Cir, Roselle, IL 60172Sold
Nearby schools
GreatSchools rating
- 6/10Waterbury Elementary SchoolGrades: K-5Distance: 0.4 mi
- 5/10Spring Wood Middle SchoolGrades: 6-8Distance: 0.7 mi
- 7/10Lake Park High SchoolGrades: 9-12Distance: 3.2 mi
Schools provided by the listing agent
- Elementary: Waterbury Elementary School
- Middle: Spring Wood Middle School
- High: Lake Park High School
- District: 20
Source: MRED as distributed by MLS GRID. This data may not be complete. We recommend contacting the local school district to confirm school assignments for this home.
Get a cash offer in 3 minutes
Find out how much your home could sell for in as little as 3 minutes with a no-obligation cash offer.
Estimated market value
$428,800
Get a cash offer in 3 minutes
Find out how much your home could sell for in as little as 3 minutes with a no-obligation cash offer.
Estimated market value
$428,800
- Illinois
- DuPage County
- Roselle
- 60172
- 551 Bobby Ann Ct
Nearby cities
Nearby zip codes
Other Roselle Topics
