**Photos to be added shortly** Easy to show! Move-In Ready End-Unit Townhome with a side fenced in yard adjoining common area grounds. perfect for pets and children. This charming three-bedroom, 1.5-bath end-unit townhome is freshly painted and ready for its new owners! The inviting living room features a cozy wood burning fireplace, perfect for relaxing evenings. The eat-in kitchen boasts newer stainless-steel appliances, while the updated full bath on the upper level adds a modern touch. Step outside to the front patio—ideal for cookouts and entertaining. Enjoy the convenience of two assigned parking spaces right out front, so you’ll never have to worry about parking. With a low monthly HOA fee and a prime location just minutes from schools, grocery stores, shopping, restaurants, and major highways (I-70, Route 15, and I-270), this home offers both comfort and convenience. Schedule your showing today!
Sold for $310,000
$310,000
551 Boysenberry Ln, Frederick, MD 21703
3beds
1,120sqft
Townhouse
Built in 1990
1,425 Square Feet Lot
$308,200 Zestimate®
$277/sqft
$2,062 Estimated rent
Home value
$308,200
$284,000 - $333,000
$2,062/mo
Zestimate® history
Owner options
List your home for rent
$2,062/mo
Rent Zestimate®
Find your next renter with Zillow Rental Manager. Plus, with online applications, you can quickly screen prospective tenants – for free.
$2,062/mo
Rent Zestimate®
Refinance and save
$2,105/mo
Est. payment
Refinancing to a lower rate could help reduce your monthly payments and save thousands over the life of the loan.
$2,105/mo
Est. payment
Explore your selling options
Work with a Zillow partner agent
Leverage their expertise and Zillow's premium Showcase listings to get your home seen by more buyers.
Get startedList with your own agent
Get your home in front of millions of buyers by listing it on Zillow.
Learn how to do itSell it yourself
Take full control of how buyers see your home on Zillow by listing For Sale by Owner (FSBO).
List your homeWhat's special
Wood burning fireplaceFront patioSide fenced in yardNewer stainless-steel appliancesCommon area groundsEat-in kitchen
Zillow last checked:
Listing updated:
Listed by:
Ryan Lancaster 301-606-4874,
Long & Foster Real Estate, Inc.,
Co-Listing Agent: Michael B. Carpel 240-344-8374,
Long & Foster Real Estate, Inc.
Bought with:
Jacob Saltzman, 653853
LPT Realty, LLC
Source: Bright MLS,MLS#: MDFR2058360
Facts & features
Interior
Bedrooms & bathrooms
- Bedrooms: 3
- Bathrooms: 2
- Full bathrooms: 1
- 1/2 bathrooms: 1
- Main level bathrooms: 1
Rooms
- Room types: Living Room, Primary Bedroom, Bedroom 2, Bedroom 3, Kitchen, Foyer, Laundry
Primary bedroom
- Features: Flooring - Carpet
- Level: Upper
- Area: 117 Square Feet
- Dimensions: 13 X 9
Bedroom 2
- Features: Flooring - Carpet
- Level: Upper
- Area: 108 Square Feet
- Dimensions: 12 X 9
Bedroom 3
- Features: Flooring - Carpet
- Level: Upper
- Area: 88 Square Feet
- Dimensions: 11 X 8
Foyer
- Level: Main
Kitchen
- Features: Flooring - Vinyl
- Level: Main
- Area: 162 Square Feet
- Dimensions: 18 X 9
Laundry
- Level: Unspecified
Living room
- Features: Flooring - Carpet, Fireplace - Wood Burning
- Level: Main
- Area: 198 Square Feet
- Dimensions: 18 X 11
Heating
- Heat Pump, Electric
Cooling
- Ceiling Fan(s), Central Air, Electric
Appliances
- Included: Dishwasher, Disposal, Dryer, Exhaust Fan, Oven/Range - Electric, Range Hood, Refrigerator, Washer, Stainless Steel Appliance(s), Electric Water Heater
- Laundry: Upper Level, Washer/Dryer Hookups Only, Laundry Room
Features
- Kitchen - Country, Kitchen - Table Space, Dry Wall
- Flooring: Carpet, Laminate
- Doors: Six Panel
- Windows: Double Pane Windows, Screens
- Has basement: No
- Number of fireplaces: 1
- Fireplace features: Glass Doors, Mantel(s), Wood Burning
Interior area
- Total structure area: 1,120
- Total interior livable area: 1,120 sqft
- Finished area above ground: 1,120
Property
Parking
- Total spaces: 2
- Parking features: Assigned, Parking Lot
- Details: Assigned Parking
Accessibility
- Accessibility features: Other
Features
- Levels: Two
- Stories: 2
- Patio & porch: Patio
- Exterior features: Sidewalks, Street Lights
- Pool features: None
- Fencing: Full
Lot
- Size: 1,425 Square Feet
- Features: Landscaped, SideYard(s), Front Yard, Adjoins - Open Space
Details
- Additional structures: Above Grade
- Parcel number: 1102159732
- Zoning: RESIDENTIAL
- Special conditions: Standard
Construction
Type & style
- Home type: Townhouse
- Architectural style: Colonial
- Property subtype: Townhouse
Materials
- Vinyl Siding
- Foundation: Slab
- Roof: Shingle
Condition
- Excellent
- New construction: No
- Year built: 1990
Utilities & green energy
- Sewer: Public Sewer
- Water: Public
Community & HOA
Community
- Subdivision: Overlook
HOA
- Has HOA: Yes
- Amenities included: Common Grounds, Tot Lots/Playground
- Services included: Common Area Maintenance
- HOA fee: $58 monthly
- HOA name: CLAGETT ENTERPRISES
Location
- Region: Frederick
- Municipality: FREDERICK CITY
Financial & listing details
- Price per square foot: $277/sqft
- Tax assessed value: $119,020
- Annual tax amount: $3,227
- Date on market: 3/5/2025
- Listing agreement: Exclusive Right To Sell
- Ownership: Fee Simple
- Road surface type: Black Top
Price history
| Date | Event | Price |
|---|---|---|
| 5/9/2025 | Sold | $310,000+0.3%$277/sqft |
Source:  Bright MLS #MDFR2058360 Report a problem Bright MLS #MDFR2058360 Report a problem | ||
| 4/8/2025 | Pending sale | $309,000$276/sqft |
Source: Bright MLS #MDFR2058360 Report a problem | ||
| 4/7/2025 | Listed for sale | $309,000+235.9%$276/sqft |
Source: Bright MLS #MDFR2058360 Report a problem | ||
| 7/6/2001 | Sold | $92,000+15%$82/sqft |
Source: Public Record Report a problem | ||
| 4/28/1997 | Sold | $80,000$71/sqft |
Source: Public Record Report a problem | ||
Public tax history
| Year | Property taxes | Tax assessment |
|---|---|---|
| 2026 | $4,317 +14.9% | $231,067 +15% |
| 2025 | $3,757 -95.3% | $201,000 +6.1% |
| 2024 | $79,562 +2388.2% | $189,433 +6.5% |
| 2023 | $3,198 +7.3% | $177,867 +7% |
| 2022 | $2,979 +6.2% | $166,300 +6.3% |
| 2021 | $2,804 +7.2% | $156,400 |
| 2020 | $2,616 +7.3% | -- |
| 2019 | $2,438 +5.9% | $136,600 +5.8% |
| 2018 | $2,302 +43.8% | $129,067 -5.5% |
| 2017 | $1,601 -25.3% | $136,600 +19.8% |
| 2016 | $2,143 | $114,000 +0.1% |
| 2015 | $2,143 | $113,867 +0.1% |
| 2014 | $2,143 | $113,733 +0.1% |
| 2013 | -- | $113,600 |
| 2012 | -- | $113,600 |
| 2011 | -- | $113,600 -44.2% |
| 2010 | -- | $203,570 +16.1% |
| 2009 | -- | $175,386 +19.1% |
| 2008 | -- | $147,203 +23.7% |
| 2007 | -- | $119,020 +9.1% |
| 2006 | -- | $109,046 +10.1% |
| 2005 | -- | $99,073 +11.2% |
| 2004 | -- | $89,100 +3.6% |
| 2003 | -- | $86,032 +3.7% |
| 2002 | -- | $82,966 +3.8% |
| 2001 | -- | $79,900 |
Find assessor info on the county website
Neighborhood: 21703
Nearby homes
- $307,900-- bd2 ba1.6k sqft553 Boysenberry Ln, Frederick, MD 21703Off Market
- $316,9003 bd2 ba1.6k sqft555 Boysenberry Ln, Frederick, MD 21703Off Market
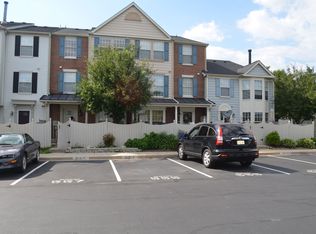
- $280,0002 bd3 ba1.1k sqft550 Cascade Way, Frederick, MD 21703Off Market
- $315,0003 bd3 ba1.6k sqft557 Boysenberry Ln, Frederick, MD 21703Sold
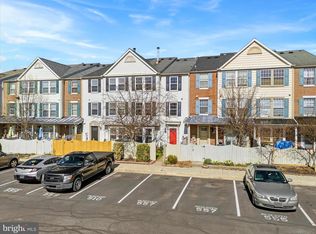
- $327,4003 bd3 ba1.6k sqft552 Cascade Way, Frederick, MD 21703Off Market
- $300,5003 bd2 ba1.6k sqft554 Cascade Way, Frederick, MD 21703Off Market
- $279,4002 bd2 ba1.1k sqft548 Cascade Way, Frederick, MD 21703Off Market
- $340,0003 bd3 ba1.6k sqft559 Boysenberry Ln, Frederick, MD 21703Sold
Nearby schools
GreatSchools rating
- 6/10Orchard Grove Elementary SchoolGrades: PK-5Distance: 1.1 mi
- 5/10Crestwood Middle SchoolGrades: 6-8Distance: 1.6 mi
- 4/10Frederick High SchoolGrades: 9-12Distance: 0.9 mi
Schools provided by the listing agent
- Elementary: Orchard Grove
- Middle: Crestwood
- High: Frederick
- District: Frederick County Public Schools
Source: Bright MLS. This data may not be complete. We recommend contacting the local school district to confirm school assignments for this home.
Get a cash offer in 3 minutes
Find out how much your home could sell for in as little as 3 minutes with a no-obligation cash offer.
Estimated market value
$308,200
Get a cash offer in 3 minutes
Find out how much your home could sell for in as little as 3 minutes with a no-obligation cash offer.
Estimated market value
$308,200
- Maryland
- Frederick County
- Frederick
- 21703
- 551 Boysenberry Ln
