Welcome to Glenbreigh Estates, where the epitome of turn-key living awaits you. Nestled within this charming neighborhood, this well-designed colonial is a testament to comfort and style. Upon entering, the spacious Living Room to the right immediately captivates with its stone fireplace anchoring the backwall and a generously sized window welcoming an abundance of natural light. It's a space that effortlessly combines warmth and openness, setting the tone for the entire home. Adjacent to the Living Room, the Dining Room provides an elegant setting for family gatherings and entertaining friends. The flow of the home seamlessly guides you into the large, updated white kitchen, featuring stainless appliances, laminate flooring, and new lighting. This modern culinary space opens up to a convenient first-floor laundry area, ensuring practicality. Just off the kitchen, a thoughtfully placed half bath adds to the functionality of the main level. Venturing upstairs, you'll discover a spacious owner's suite that defines comfort and luxury, complete with a full bath for your relaxation and rejuvenation. Complementing the suite, two additional large bedrooms and an updated full bath await. The lower level of the home is a versatile space, perfect for creating a recreational haven or additional storage, catering to your unique needs. Stepping outside, the property boasts updated landscaping that adds to the curb appeal and a wonderful back deck right off the kitchen. This outdoor haven is tailor-made for your entertaining needs, providing a perfect backdrop for al fresco dining, gatherings with friends, or simply enjoying the tranquility of your surroundings. UPDATES: NEW HVAC System installed. Don't miss the opportunity to make this house your home. Call today to schedule your showing.
Closed
$275,000
551 Breiton Cir, Barberton, OH 44203
3beds
1,520sqft
Single Family Residence
Built in 1999
10,210 Square Feet Lot
$303,400 Zestimate®
$181/sqft
$1,818 Estimated rent
Home value
$303,400
$288,000 - $319,000
$1,818/mo
Zestimate® history
Owner options
List your home for rent
$1,818/mo
Rent Zestimate®
Find your next renter with Zillow Rental Manager. Plus, with online applications, you can quickly screen prospective tenants – for free.
$1,818/mo
Rent Zestimate®
Refinance and save
$1,851/mo
Est. payment
Refinancing to a lower rate could help reduce your monthly payments and save thousands over the life of the loan.
$1,851/mo
Est. payment
Explore your selling options
Work with a Zillow partner agent
Leverage their expertise and Zillow's premium Showcase listings to get your home seen by more buyers.
Get startedList with your own agent
Get your home in front of millions of buyers by listing it on Zillow.
Learn how to do itSell it yourself
Take full control of how buyers see your home on Zillow by listing For Sale by Owner (FSBO).
List your homeWhat's special
Additional storageOutdoor havenHalf bathWell - designed colonialVersatile spaceWonderful back deckStainless appliances
Zillow last checked:
Listing updated:
Listed by:
Deborah R Bishop deborahbishop@howardhanna.com440-478-3099,
Howard Hanna
Bought with:
Brandon Badalucco, 2022003641
RE/MAX Diversity Real Estate Group LLC
Source: MLS Now,MLS#: 5011877Originating MLS: Akron Cleveland Association of REALTORS
Facts & features
Interior
Bedrooms & bathrooms
- Bedrooms: 3
- Bathrooms: 3
- Full bathrooms: 2
- 1/2 bathrooms: 1
- Main level bathrooms: 3
Primary bedroom
- Description: Flooring: Carpet
- Features: Walk-In Closet(s)
- Level: Second
- Dimensions: 13 x 16
Bedroom
- Description: Flooring: Carpet
- Level: Second
- Dimensions: 11 x 13
Bedroom
- Description: Flooring: Carpet
- Level: Second
- Dimensions: 10 x 11
Primary bathroom
- Description: Flooring: Laminate
- Level: Second
- Dimensions: 9 x 11
Bathroom
- Description: Flooring: Laminate
- Level: Second
- Dimensions: 5 x 8
Dining room
- Description: Flooring: Carpet
- Level: First
- Dimensions: 10 x 11
Kitchen
- Description: Flooring: Laminate
- Level: First
- Dimensions: 13 x 14
Laundry
- Description: Off Kitchen
- Level: First
Living room
- Description: Flooring: Carpet
- Features: Fireplace
- Level: First
- Dimensions: 14 x 17
Heating
- Gas
Cooling
- Central Air
Appliances
- Included: Dishwasher, Microwave, Range
- Laundry: Main Level
Features
- Windows: Blinds
- Basement: Full,Unfinished,Sump Pump
- Number of fireplaces: 1
- Fireplace features: Gas Starter, Living Room, Stone, Wood Burning
Interior area
- Total structure area: 1,520
- Total interior livable area: 1,520 sqft
- Finished area above ground: 1,520
Property
Parking
- Parking features: Attached, Drain, Electricity, Garage Faces Front, Garage, Garage Door Opener
- Attached garage spaces: 2
Features
- Levels: Two
- Stories: 2
- Patio & porch: Deck
Lot
- Size: 10,210 Square Feet
- Dimensions: 148 x 69
- Features: Corner Lot
Details
- Parcel number: 0115579
Construction
Type & style
- Home type: SingleFamily
- Architectural style: Colonial
- Property subtype: Single Family Residence
Materials
- Vinyl Siding
- Roof: Asphalt,Fiberglass
Condition
- Year built: 1999
Utilities & green energy
- Sewer: Public Sewer
- Water: Public
Community & HOA
Community
- Security: Smoke Detector(s)
- Subdivision: Glenbreigh Estates
HOA
- Has HOA: No
Location
- Region: Barberton
Financial & listing details
- Price per square foot: $181/sqft
- Tax assessed value: $189,960
- Annual tax amount: $3,514
- Date on market: 2/1/2024
- Cumulative days on market: 12 days
- Listing agreement: Exclusive Right To Sell
- Listing terms: Cash,Conventional,FHA
Price history
| Date | Event | Price |
|---|---|---|
| 3/1/2024 | Sold | $275,000+1.9%$181/sqft |
Source: MLS Now #5011877 Report a problem | ||
| 2/13/2024 | Pending sale | $269,900$178/sqft |
Source: MLS Now #5011877 Report a problem | ||
| 2/7/2024 | Price change | $269,900-3.6%$178/sqft |
Source: MLS Now #5011877 Report a problem | ||
| 2/1/2024 | Listed for sale | $279,900+63.7%$184/sqft |
Source: MLS Now #5011877 Report a problem | ||
| 8/9/2023 | Sold | $171,000+0.6%$113/sqft |
Source:  MLS Now #4447225 Report a problem MLS Now #4447225 Report a problem | ||
| 6/14/2023 | Pending sale | $170,000$112/sqft |
Source: MLS Now #4447225 Report a problem | ||
| 5/16/2023 | Listing removed | -- |
Source: MLS Now #4447225 Report a problem | ||
| 4/11/2023 | Pending sale | $170,000$112/sqft |
Source: MLS Now #4447225 Report a problem | ||
| 3/28/2023 | Listed for sale | $170,000$112/sqft |
Source: MLS Now #4447225 Report a problem | ||
| 2/25/2023 | Listing removed | -- |
Source: MLS Now #4421402 Report a problem | ||
| 2/25/2023 | Listed for sale | $170,000$112/sqft |
Source: MLS Now #4421402 Report a problem | ||
| 12/4/2022 | Pending sale | $170,000$112/sqft |
Source: MLS Now #4421402 Report a problem | ||
| 12/1/2022 | Listed for sale | $170,000$112/sqft |
Source: MLS Now #4421402 Report a problem | ||
| 11/11/2022 | Pending sale | $170,000$112/sqft |
Source: MLS Now #4421402 Report a problem | ||
| 11/5/2022 | Listed for sale | $170,000-12.8%$112/sqft |
Source: MLS Now #4421402 Report a problem | ||
| 9/28/2018 | Sold | $195,000+38.6%$128/sqft |
Source: Public Record Report a problem | ||
| 10/7/1999 | Sold | $140,679+275.1%$93/sqft |
Source: Public Record Report a problem | ||
| 4/23/1999 | Sold | $37,500+1.9%$25/sqft |
Source: Public Record Report a problem | ||
| 1/13/1998 | Sold | $36,800$24/sqft |
Source: Public Record Report a problem | ||
Public tax history
| Year | Property taxes | Tax assessment |
|---|---|---|
| 2025 | $3,326 -7.9% | $66,490 |
| 2024 | $3,613 +2.8% | $66,490 |
| 2023 | $3,515 +1.7% | $66,490 +10.9% |
| 2022 | $3,455 +0.1% | $59,931 |
| 2021 | $3,451 | $59,931 |
| 2020 | -- | $59,931 +8.8% |
| 2019 | $3,426 +1.6% | $55,066 0% |
| 2018 | $3,374 +8.8% | $55,070 |
| 2017 | $3,101 | $55,070 +10.2% |
| 2016 | $3,101 | $49,970 |
| 2015 | $3,101 +0.5% | $49,970 |
| 2014 | $3,085 -1% | $49,970 -1.8% |
| 2013 | $3,116 +15.5% | $50,900 |
| 2012 | $2,698 +0.5% | $50,900 +0% |
| 2011 | $2,683 +1.2% | $50,898 -5.4% |
| 2010 | $2,651 | $53,796 |
| 2009 | -- | $53,796 |
| 2008 | $2,671 +6.8% | $53,796 -10% |
| 2007 | $2,502 -0.2% | $59,749 |
| 2006 | $2,506 -49.1% | $59,749 |
| 2005 | $4,922 | $59,749 |
| 2004 | -- | $59,749 |
| 2003 | $2,103 -41.1% | $59,749 |
| 2002 | $3,571 +50.1% | $59,749 -0.2% |
| 2001 | $2,379 -3% | $59,861 |
| 2000 | $2,451 | $59,861 |
Find assessor info on the county website
Neighborhood: 44203
Nearby homes
- $298,9003 bd2 ba1.6k sqft1482 Glenbreigh Cir, Barberton, OH 44203Off Market
- $334,7003 bd2 ba1.8k sqft559 Breiton Cir, Barberton, OH 44203Off Market
- $357,0003 bd3 ba2.4k sqft1474 Glenbreigh Cir, Barberton, OH 44203Off Market
- $410,6005 bd4 ba2.8k sqft1504 Glenbreigh Cir, Barberton, OH 44203Off Market
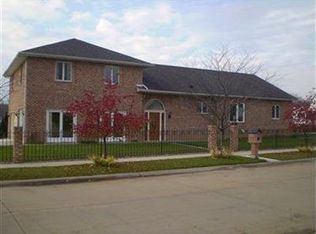
- $319,2004 bd2 ba1.8k sqft556 Breiton Cir, Barberton, OH 44203Off Market
- $305,9003 bd2 ba1.6k sqft565 Breiton Cir, Barberton, OH 44203Off Market
- $246,4002 bd2 ba1.2k sqft1491 Glenbreigh Cir, Barberton, OH 44203Off Market
- $284,5003 bd2 ba1.5k sqft1483 Glenbreigh Cir, Barberton, OH 44203Off Market
Nearby schools
GreatSchools rating
- NABarberton Primary SchoolGrades: K-2Distance: 1.9 mi
- 4/10Barberton Middle SchoolGrades: 5-8Distance: 2.9 mi
- 4/10Barberton High SchoolGrades: 9-12Distance: 3 mi
Schools provided by the listing agent
- District: Barberton CSD - 7702
Source: MLS Now. This data may not be complete. We recommend contacting the local school district to confirm school assignments for this home.
Get a cash offer in 3 minutes
Find out how much your home could sell for in as little as 3 minutes with a no-obligation cash offer.
Estimated market value
$303,400
Get a cash offer in 3 minutes
Find out how much your home could sell for in as little as 3 minutes with a no-obligation cash offer.
Estimated market value
$303,400
- Ohio
- Summit County
- Barberton
- 44203
- 551 Breiton Cir
Nearby cities
Nearby zip codes
Other Barberton Topics
