Skip main navigation
Off market
  • $1,623,700

    551 Country Club Dr, Winter Park, FL 32789

    4beds
    2,895sqft
    SingleFamily
    Built in 2021
    6,120 Square Feet Lot
    $1,623,700 Zestimate®
    $561/sqft
    $7,115 Estimated rent

    Home value

    $1,623,700

    $1.48M - $1.80M

    $7,115/mo

    Zestimate® history
    Loading
    Loading...

    Owner options

    List your home for rent

    $7,115/mo

    Rent Zestimate®

    Find your next renter with Zillow Rental Manager. Plus, with online applications, you can quickly screen prospective tenants – for free.

    Learn more

    $7,115/mo

    Rent Zestimate®

    Refinance and save

    $11,642/mo

    Est. payment

    Refinancing to a lower rate could help reduce your monthly payments and save thousands over the life of the loan.

    See today's rates

    $11,642/mo

    Est. payment

    Explore your selling options

    Work with a Zillow partner agent

    Leverage their expertise and Zillow's premium Showcase listings to get your home seen by more buyers.

    Get started

    List with your own agent

    Get your home in front of millions of buyers by listing it on Zillow.

    Learn how to do it

    Sell it yourself

    Take full control of how buyers see your home on Zillow by listing For Sale by Owner (FSBO).

    List your home

    What's special

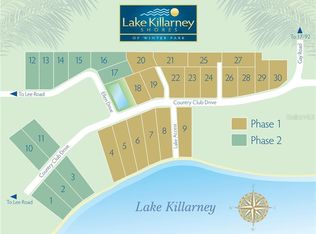
    Under Construction. Native Homes presents Milan - a one of a kind home designed by Dan Delong of Origins Residential Designs with custom interior by Pasternack Designs, Pool & Landscape design by Frank Joseph Brooks Landscape Architect. The open floor plan provides living spaces bathed in natural light. Take advantage of your chance to live in Lake Killarney Shores, one of Winter Park's newest communities - a collection of 30 custom homes convenient to Winter Park Village & the "Golden Mile". Enjoy access to the Lake via a community boat ramp. Milan's outdoor living & entertaining is enhanced by the custom-designed saltwater pool outdoor living room & Summer Kitchen. The light, bright Great Room with Dining overlooks the Lanai & Pool. The Kitchen features custom cabinets with under-cabinet lighting, quartz counters, tile backsplash, & a large island with beverage cooler. The GE Profile appliance package includes a 36" 5-burner natural gas cooktop, low-profile hood, built-in combo Micro-Convection Oven, counter-depth Refrigerator/Freezer, Dishwasher with hidden controls, & Disposal. The large Master Suite is on the first floor & its spacious Bath has dual sinks, a walk-in Shower & a large freestanding Tub. The Laundry Room & Powder Room complete the first floor. All three of the upstairs Bedrooms are ensuite (two with large, walk-in showers and one with a tub/shower combo) & have custom closet systems in their walk-in closets. All Baths have custom cabinets, quartz counters & undermount sinks. There's also a large Game Room on the second floor. The first floor features engineered hardwood floors & the stairs have stained oak treads, painted risers & wrought iron balustrades. The home has an on-demand natural gas water heater an ON-Q system for internet/phone/cable access with pre-wire for full signal Wi-Fi coverage and an electric car charging station is in the garage. This home is the ultimate in energy efficiency. Be sure to read the Feature Sheet in Attachments for more detailed information. Because the home is pre-construction, all is subject to change.

    This property is off market, which means it's not currently listed for sale or rent on Zillow. This may be different from what's available on other websites or public sources.

    Facts & features

    Interior

    Bedrooms & bathrooms
    • Bedrooms: 4
    • Bathrooms: 5
    • Full bathrooms: 4
    • 1/2 bathrooms: 1
    Heating
    • Forced air, Electric, Gas
    Cooling
    • Central
    Appliances
    • Included: Dishwasher, Garbage disposal, Microwave, Refrigerator
    • Laundry: Inside, Laundry Room
    Features
    • High Ceiling(s), Master Bedroom Downstairs, Split Bedroom, Walk-In Closet(s), Open Floorplan, Solid Surface Counters, Eating Space In Kitchen, Kitchen/Family Room Combo
    • Flooring: Tile, Carpet, Hardwood
    • Windows: Low Emissivity Windows
    Interior area
    • Structure area source: Builder
    • Total interior livable area: 2,895 sqft

    Property

    Parking
    • Total spaces: 2
    • Parking features: Garage - Attached
    Features
    • Levels: Two
    • Patio & porch: Covered, Patio, Rear Porch
    • Pool features: Salt Water, In Ground, Gunite, Lighting
    • Fencing: Vinyl
    Lot
    • Size: 6,120 Square Feet
    • Dimensions: 44x102x52x108
    • Features: Street Paved, In City Limits, Corner Lot
    Details
    • Parcel number: 292201454000190
    • Zoning: R-2

    Construction

    Type & style
    • Home type: SingleFamily
    • Architectural style: Contemporary
    Materials
    • masonry
    Condition
    • Under Construction
    • Year built: 2021
    Details
    • Builder model: Milan
    • Builder name: Native Homes

    Utilities & green energy

    • Sewer: Public Sewer
    • Water: Public
    • Utilities for property: Public, Cable Connected, Electricity Connected, Street Lights, Underground Utilities, Sprinkler Meter, Sewer Connected, Natural Gas Connected, Water Connected

    Community & HOA

    Community
    • Security: Smoke Detector(s)
    • Subdivision: LAKE KILLARNEY SHORES
    HOA
    • Has HOA: Yes
    • Amenities included: Private Boat Ramp
    • HOA fee: $50 monthly
    Location
    • Region: Winter Park

    Financial & listing details

    • Price per square foot: $561/sqft
    • Tax assessed value: $1,193,718
    • Annual tax amount: $18,636

    Price history

    DateEventPrice
    2/27/2024Listing removed$1,299,900+4%$449/sqft
    Source: Stellar MLS #O5949470 Report a problem
    1/8/2022Sold$1,250,000-3.8%$432/sqft
    Source: Public Record Report a problem
    12/22/2021Pending sale$1,299,900$449/sqft
    Source: Stellar MLS #O5949470 Report a problem
    6/11/2021Listed for sale$1,299,900+30.2%$449/sqft
    Source: Stellar MLS #O5949470 Report a problem
    5/11/2021Listing removed--
    Source: Stellar MLS #O5870270 Report a problem
    1/28/2021Listing removed$998,500+0.9%$345/sqft
    Source: Stellar MLS #O5870270 Report a problem
    1/16/2021Price change$989,900-0.9%$342/sqft
    Source: Stellar MLS #O5870270 Report a problem
    1/4/2021Price change$998,500+0.9%$345/sqft
    Source: Stellar MLS #O5870270 Report a problem
    9/25/2020Price change$989,900+1%$342/sqft
    Source: COLONY REALTY GROUP, INC. #O5870270 Report a problem
    8/1/2020Price change$979,900+2.1%$338/sqft
    Source: COLONY REALTY GROUP, INC. #O5870270 Report a problem
    7/11/2020Listed for sale$959,900$332/sqft
    Source: COLONY REALTY GROUP, INC. #O5870270 Report a problem

    Public tax history

    YearProperty taxesTax assessment
    2024$18,636 +6.3%$1,193,718 +5.9%
    2023$17,538 +80.2%$1,126,719 +79.3%
    2022$9,734 +187.1%$628,527 +192.3%
    2021$3,391 -1.7%$215,000
    2020$3,449 -10.4%$215,000 -8.9%
    2019$3,849 +290.5%$235,900 +296.3%
    2018$986 $59,526
    Find assessor info on the county website

    Neighborhood: 32789

    Nearby schools

    GreatSchools rating
    Schools provided by the listing agent
    • Elementary: Killarney Elem
    • Middle: College Park Middle
    • High: Edgewater High

    Source: The MLS. This data may not be complete. We recommend contacting the local school district to confirm school assignments for this home.

    Get a cash offer in 3 minutes
    Find out how much your home could sell for in as little as 3 minutes with a no-obligation cash offer.
    Estimated market value
    $1,623,700
    Get a cash offer in 3 minutes
    Find out how much your home could sell for in as little as 3 minutes with a no-obligation cash offer.
    Estimated market value
    $1,623,700