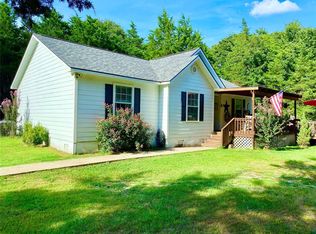
Wake up refreshed sipping your morning coffee and enjoy that evening glass of wine from the wrap around covered porch overlooking the mature treed park like landscape that covers the rolling 6.86 acres of your own backyard paradise. The floor plan openly flows from entry to living to dining to kitchen with expansive views of the meandering creek, pond, and surrounding nature from any vantage point.
This immaculately maintained move-in ready 3 Bedroom, 3 Bath home boasts 10 foot ceilings. The huge family and dining area opens to a Chef’s dream kitchen including floor to ceiling custom cabinets, granite countertops, breakfast bar, double ovens and cooktop. The open family and entertaining area includes a propane gas fireplace with remote control, wall switch, and fans to keep you cozy.
Energy efficiency is a plus to help you stay cool in the summer and warm in the winter due to the spray foam insulation along with an on demand water heater. Oversized attached two car garage with plenty of room for your pickup, SUV, or cars has a walk in storm shelter for your peace of mind.
Need more space for your ATV, SxS, tractor, classic car, man cave, toys? Just across the drive is a 30x50 shop with 12 foot rollup door and a 24 foot attached covered lean to. Need more living space? Inside the shop is a 16x16 efficiency apartment with its own kitchenette and bath.
Located a mile or so from Lake Bonham and just a few more to Lake Bois d’ Arc, 10 minutes to town, and 35 miles to the North Dallas suburbs, this peaceful and secluded oasis is the ultimate location for all the conveniences you might need.
Sold
Street View
Price Unknown
551 County Road 2607, Bonham, TX 75418
3beds
1,989sqft
Single Family Residence
Built in 2015
6.86 Acres Lot
$598,500 Zestimate®
$--/sqft
$2,240 Estimated rent
Home value
$598,500
Estimated sales range
Not available
$2,240/mo
Zestimate® history
Owner options
List your home for rent
$2,240/mo
Rent Zestimate®
Find your next renter with Zillow Rental Manager. Plus, with online applications, you can quickly screen prospective tenants – for free.
$2,240/mo
Rent Zestimate®
Refinance and save
Refinancing to a lower rate could help reduce your monthly payments and save thousands over the life of the loan.
Explore your selling options
Work with a Zillow partner agent
Leverage their expertise and Zillow's premium Showcase listings to get your home seen by more buyers.
Get startedList with your own agent
Get your home in front of millions of buyers by listing it on Zillow.
Learn how to do itSell it yourself
Take full control of how buyers see your home on Zillow by listing For Sale by Owner (FSBO).
List your homeWhat's special
Wrap around covered porchGranite countertopsOn demand water heaterDouble ovens and cooktopBreakfast bar
Zillow last checked:
Listing updated:
Listed by:
Jo Ann Lipscomb 0480590 903-583-5835,
Lipscomb Realty 903-583-5835,
Chad Lipscomb 0434646 972-839-4733,
Lipscomb Realty
Bought with:
Michael Spanjol, 0655320
Myers "The Home Buyers"
Source: NTREIS,MLS#: 21339715
Facts & features
Interior
Bedrooms & bathrooms
- Bedrooms: 3
- Bathrooms: 3
- Full bathrooms: 3
Primary bedroom
- Features: Ceiling Fan(s), En Suite Bathroom, Split Bedrooms, Walk-In Closet(s)
- Level: First
- Dimensions: 0 x 0
Bedroom
- Features: Walk-In Closet(s)
- Level: First
- Dimensions: 0 x 0
Bedroom
- Features: Walk-In Closet(s)
- Level: First
- Dimensions: 0 x 0
Primary bathroom
- Features: Built-in Features, Double Vanity, En Suite Bathroom, Granite Counters, Linen Closet
- Level: First
- Dimensions: 0 x 0
Dining room
- Level: First
- Dimensions: 0 x 0
Other
- Features: Built-in Features, Granite Counters, Linen Closet, Separate Shower
- Level: First
- Dimensions: 0 x 0
Other
- Features: Built-in Features, Granite Counters, Linen Closet
- Level: First
- Dimensions: 0 x 0
Kitchen
- Features: Breakfast Bar, Built-in Features, Galley Kitchen, Granite Counters
- Level: First
- Dimensions: 0 x 0
Living room
- Features: Ceiling Fan(s), Fireplace
- Level: First
- Dimensions: 0 x 0
Heating
- Central, Electric, Fireplace(s), Heat Pump, Propane
Cooling
- Central Air, Ceiling Fan(s), Electric, Heat Pump, Window Unit(s)
Appliances
- Included: Double Oven, Dishwasher, Electric Cooktop, Electric Oven, Disposal, Microwave, Tankless Water Heater, Vented Exhaust Fan
- Laundry: Laundry in Utility Room
Features
- Built-in Features, Decorative/Designer Lighting Fixtures, Granite Counters, High Speed Internet, Kitchen Island, Open Floorplan, Pantry, Cable TV, Natural Woodwork, Walk-In Closet(s)
- Flooring: Luxury Vinyl Plank
- Windows: Window Coverings
- Has basement: No
- Number of fireplaces: 1
- Fireplace features: Gas Log, Living Room, Propane, Stone
Interior area
- Total interior livable area: 1,989 sqft
Property
Parking
- Total spaces: 3
- Parking features: Additional Parking, Circular Driveway, Covered, Carport, Driveway, Enclosed, Garage Faces Front, Garage, Garage Door Opener, Gravel, Inside Entrance, Lighted, On Site, Oversized
- Attached garage spaces: 2
- Carport spaces: 1
Features
- Levels: One
- Stories: 1
- Patio & porch: Covered
- Pool features: None
- Fencing: Fenced,Gate,Pipe,Wire
Lot
- Size: 6.86 Acres
- Residential vegetation: Cleared, Heavily Wooded
Details
- Additional structures: Second Residence, Workshop
- Parcel number: 101092, 101091
Construction
Type & style
- Home type: SingleFamily
- Architectural style: Detached
- Property subtype: Single Family Residence
Materials
- Foundation: Slab
- Roof: Metal
Condition
- Year built: 2015
Utilities & green energy
- Sewer: Aerobic Septic, Septic Tank
- Water: Public
- Utilities for property: Electricity Available, Electricity Connected, Propane, Phone Available, Septic Available, Water Available, Cable Available
Community & HOA
Community
- Security: Carbon Monoxide Detector(s), Smoke Detector(s)
- Subdivision: Lake Bonham Phase 2
HOA
- Has HOA: No
Location
- Region: Bonham
Financial & listing details
- Tax assessed value: $410,130
- Annual tax amount: $1,269
- Date on market: 7/24/2026
- Cumulative days on market: 9 days
- Listing terms: Cash,Conventional,FHA,VA Loan
- Exclusions: Gate Sign
- Road surface type: Asphalt, Gravel
Price history
| Date | Event | Price |
|---|---|---|
| 8/31/2026 | Sold | -- |
Source: NTREIS #21339715 Report a problem | ||
| 8/7/2026 | Pending sale | $625,000$314/sqft |
Source: NTREIS #21339715 Report a problem | ||
| 7/31/2026 | Contingent | $625,000$314/sqft |
Source: NTREIS #21339715 Report a problem | ||
| 7/24/2026 | Listed for sale | $625,000$314/sqft |
Source: NTREIS #21339715 Report a problem | ||
Public tax history
| Year | Property taxes | Tax assessment |
|---|---|---|
| 2025 | $1,269 -40.6% | $410,130 -1.8% |
| 2024 | $2,136 -0.3% | $417,655 +10% |
| 2023 | $2,143 | $379,686 +10% |
| 2022 | -- | $345,169 +10% |
| 2021 | $3,798 | $313,790 +4.6% |
| 2020 | $3,798 | $300,091 +10% |
| 2019 | $3,798 | $272,810 +9.6% |
| 2018 | $3,798 | $248,920 +6.8% |
| 2017 | -- | $233,170 +5.2% |
| 2016 | -- | $221,680 +636% |
| 2015 | -- | $30,120 +5% |
| 2014 | -- | $28,680 |
| 2012 | -- | $28,680 |
| 2011 | -- | -- |
| 2010 | -- | -- |
| 2009 | -- | -- |
| 2008 | -- | -- |
| 2007 | -- | $15,240 |
Find assessor info on the county website
Neighborhood: 75418
Nearby homes
- $481,2003 bd2 ba2.2k sqft511 County Road 2607, Bonham, TX 75418Off Market
- $383,9004 bd2 ba1.7k sqft651 County Road 2607, Bonham, TX 75418Off Market

- $264,500-- bd1 ba1.3k sqft681 County Road 2607, Bonham, TX 75418Off Market
- $321,1003 bd2 ba1.4k sqft520 County Road 2607, Bonham, TX 75418Off Market
- $--3.24 acres650 County Road 2607, Bonham, TX 75418Sold
- $--3 bd2 ba2k sqft490 County Road 2607, Bonham, TX 75418Sold
- $225,100-- bd2 ba2k sqft490 County Road 2607, Bonham, TX 75418Off Market
- $107,580-- bd-- ba-- sqftCounty Road 2607, Bonham, TX 75418Off Market
Nearby schools
GreatSchools rating
- 3/10Finley-Oates Elementary SchoolGrades: K-3Distance: 3.5 mi
- 6/10Rather L High SchoolGrades: 7-8Distance: 3.8 mi
- 3/10Bonham High SchoolGrades: 9-12Distance: 3.8 mi
Schools provided by the listing agent
- Elementary: Finleyoate
- Middle: Rather
- High: Bonham
- District: Bonham ISD
Source: NTREIS. This data may not be complete. We recommend contacting the local school district to confirm school assignments for this home.
Get a cash offer in 3 minutes
Find out how much your home could sell for in as little as 3 minutes with a no-obligation cash offer.
Estimated market value
$598,500
Get a cash offer in 3 minutes
Find out how much your home could sell for in as little as 3 minutes with a no-obligation cash offer.
Estimated market value
$598,500
- Texas
- Fannin County
- Bonham
- 75418
- 551 County Road 2607
