Skip main navigation
Closed
  • $458,000

    551 County Road 782, Jonesboro, AR 72405

    4beds
    2,741sqft
    Single Family Residence
    Built in 2021
    1.23 Acres Lot
    $461,300 Zestimate®
    $167/sqft
    $2,860 Estimated rent

    Home value

    $461,300

    $411,000 - $517,000

    $2,860/mo

    Zestimate® history
    Loading
    Loading...

    Owner options

    List your home for rent

    $2,860/mo

    Rent Zestimate®

    Find your next renter with Zillow Rental Manager. Plus, with online applications, you can quickly screen prospective tenants – for free.

    Learn more

    $2,860/mo

    Rent Zestimate®

    Refinance and save

    $2,158/mo

    Est. payment

    Refinancing to a lower rate could help reduce your monthly payments and save thousands over the life of the loan.

    See today's rates

    $2,158/mo

    Est. payment

    Explore your selling options

    Work with a Zillow partner agent

    Leverage their expertise and Zillow's premium Showcase listings to get your home seen by more buyers.

    Get started

    List with your own agent

    Get your home in front of millions of buyers by listing it on Zillow.

    Learn how to do it

    Sell it yourself

    Take full control of how buyers see your home on Zillow by listing For Sale by Owner (FSBO).

    List your home

    What's special

    Side entry garageHalf bath laundry roomLavish landscapingFloored attic spaceWalk-in closetGarden tubDual vanity
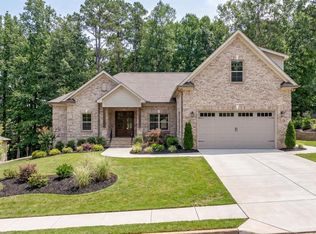
    Welcome to Market 551 CR 782 of the Tahoe Village Sub. in Jonesboro, AR within the Brookland School District. Situated on a 1.23 +/- acre privacy fenced lot sprinkled w/ shade trees is a 2021 built Modern Farmhouse. The exterior is wrapped in brick, stone, and vinyl, topped w/ architectural shingles, and accented by shutters, gutters, covered front porch w/ swing & wood posts, covered back patio w/ wood deck, side entry garage, and lavish landscaping. The interior features 2,741 sf of well laid out living space and contains an open concept living/kitchen/dining area. The living room hosts a vaulted ceiling w/ wood beams and electric fireplace. The eat-in kitchen has bar seating, granite countertops, stainless steel appliances, backsplash, walk-in pantry, and access to the patio. The Master wing holds a large bedroom w/ tray ceiling & barn door, and an en-suite w/ garden tub, walk-in tiled shower, dual vanity, walk-in closet, half bath laundry room, mudroom, and kennel. Upstairs is a bedroom w/ closet and floored attic space. The guest wing has 2 bedrooms w/ walk-in closets and full bath. Conveniently located near favorite local amenities. Call today to make this house your home.

    Zillow last checked:

    Listing updated:

    Listed by:

    Andrea J Andrews 870-761-7774,

    Compass Rose Realty

    Bought with:

    Haley John, AR

    Compass Rose Realty

    Source: CARMLS,MLS#: 25033076MLS Logo

    Facts & features

    Interior

    Bedrooms & bathrooms
    • Bedrooms: 4
    • Bathrooms: 3
    • Full bathrooms: 2
    • 1/2 bathrooms: 1
    Rooms
    • Room types: Formal Living Room
    Dining room
    • Features: Eat-in Kitchen, Kitchen/Dining Combo, Breakfast Bar
    Heating
    • Electric
    Cooling
    • Electric
    Appliances
    • Included: Built-In Range, Microwave, Electric Range, Surface Range, Dishwasher, Electric Water Heater
    • Laundry: Washer Hookup, Electric Dryer Hookup, Laundry Room
    Features
    • Walk-In Closet(s), Built-in Features, Ceiling Fan(s), Breakfast Bar, Granite Counters, Pantry, Tray Ceiling(s), Vaulted Ceiling(s), Primary Bedroom/Main Lv, 3 Bedrooms Same Level
    • Flooring: Carpet, Tile, Laminate
    • Windows: Window Treatments
    • Basement: None
    • Attic: Floored
    • Has fireplace: Yes
    • Fireplace features: Electric
    Interior area
    • Total structure area: 2,741
    • Total interior livable area: 2,741 sqft

    Property

    Parking
    • Total spaces: 2
    • Parking features: Garage, Two Car, Garage Faces Side
    • Has garage: Yes
    Features
    • Levels: One and One Half
    • Stories: 1.5
    • Patio & porch: Deck, Porch
    • Fencing: Full,Wood
    Lot
    • Size: 1.23 Acres
    • Features: Sloped, Extra Landscaping, Subdivided
    Details
    • Parcel number: 1315411302300

    Construction

    Type & style
    • Home type: SingleFamily
    • Architectural style: Traditional
    • Property subtype: Single Family Residence
    Materials
    • Brick, Metal/Vinyl Siding, Stone
    • Foundation: Slab
    • Roof: Shingle
    Condition
    • New construction: No
    • Year built: 2021

    Utilities & green energy

    • Electric: Elec-Municipal (+Entergy)
    • Sewer: Septic Tank
    • Water: Public

    Community & HOA

    Community
    • Security: Smoke Detector(s)
    • Subdivision: Tahoe Village
    HOA
    • Has HOA: No
    Location
    • Region: Jonesboro

    Financial & listing details

    • Price per square foot: $167/sqft
    • Annual tax amount: $3,058
    • Date on market: 8/19/2025
    • Listing terms: VA Loan,FHA,Conventional,Cash,USDA Loan
    • Road surface type: Paved

    Price history

    DateEventPrice
    11/10/2025Sold$458,000-1.5%$167/sqft
    Source: CARMLS #25033076 Report a problem
    10/7/2025Pending sale$465,000$170/sqft
    Source: Northeast Arkansas BOR #10123138 Report a problem
    10/7/2025Contingent$465,000$170/sqft
    Source: CARMLS #25033076 Report a problem
    9/13/2025Price change$465,000-1.5%$170/sqft
    Source: CARMLS #25033076 Report a problem
    8/19/2025Listed for sale$472,000+8.5%$172/sqft
    Source: CARMLS #25033076 Report a problem
    8/3/2022Sold$435,000+3.8%$159/sqft
    Source: Northeast Arkansas BOR #10100338 Report a problem
    7/4/2022Pending sale$419,000$153/sqft
    Source: Northeast Arkansas BOR #10100338 Report a problem
    6/30/2022Listed for sale$419,000$153/sqft
    Source: Northeast Arkansas BOR #10100338 Report a problem

    Public tax history

    Tax history is unavailable.

    Neighborhood: 72405

    Nearby schools

    GreatSchools rating
    Schools provided by the listing agent
    • Elementary: Brookland
    • Middle: Brookland
    • High: Brookland

    Source: CARMLS. This data may not be complete. We recommend contacting the local school district to confirm school assignments for this home.

    Get pre-qualified for a loan
    At Zillow Home Loans, we can pre-qualify you in as little as 5 minutes with no impact to your credit score.

    An equal housing lender. NMLS #10287.