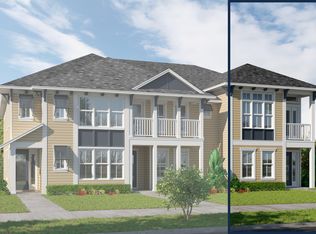
Enter the Elkon townhome through the covered entryway and be greeted by the staircase leading into the main living area of the home, or step into the downstairs retreat. On the first floor, you will also find two secondary bedrooms (one of which features its own walk-in closet) and a full bath. Upstairs is the master bedroom, laundry room, and open living space which consists of the kitchen, living room, and dining room. The Elkton also boasts its own private balcony.
Closed
$560,245
551 CRESTVIEW Drive, Ponte Vedra, FL 32081
3beds
1,815sqft
Townhouse
Built in 2024
-- sqft lot
$470,000 Zestimate®
$309/sqft
$3,213 Estimated rent
Home value
$470,000
$447,000 - $498,000
$3,213/mo
Zestimate® history
Owner options
List your home for rent
$3,213/mo
Rent Zestimate®
Find your next renter with Zillow Rental Manager. Plus, with online applications, you can quickly screen prospective tenants – for free.
$3,213/mo
Rent Zestimate®
Refinance and save
$4,099/mo
Est. payment
Refinancing to a lower rate could help reduce your monthly payments and save thousands over the life of the loan.
$4,099/mo
Est. payment
Explore your selling options
Work with a Zillow partner agent
Leverage their expertise and Zillow's premium Showcase listings to get your home seen by more buyers.
Get startedList with your own agent
Get your home in front of millions of buyers by listing it on Zillow.
Learn how to do itSell it yourself
Take full control of how buyers see your home on Zillow by listing For Sale by Owner (FSBO).
List your homeWhat's special
Zillow last checked:
Listing updated:
Listed by:
ALI KARGAR 386-236-4220,
ICI SELECT REALTY, INC.
Bought with:
GREGORY DETULLIO, 3332620
GIVE BACK REALTY, LLC.
Source: realMLS,MLS#: 2022083
Facts & features
Interior
Bedrooms & bathrooms
- Bedrooms: 3
- Bathrooms: 3
- Full bathrooms: 2
- 1/2 bathrooms: 1
Primary bedroom
- Level: Second
- Area: 195 Square Feet
- Dimensions: 13.00 x 15.00
Bedroom 2
- Level: First
- Area: 143 Square Feet
- Dimensions: 13.00 x 11.00
Bedroom 3
- Level: First
- Area: 121 Square Feet
- Dimensions: 11.00 x 11.00
Dining room
- Level: Second
- Area: 136 Square Feet
- Dimensions: 17.00 x 8.00
Kitchen
- Level: Second
Living room
- Level: Second
- Area: 204 Square Feet
- Dimensions: 17.00 x 12.00
Other
- Description: Retreat
- Level: First
- Area: 99 Square Feet
- Dimensions: 11.00 x 9.00
Heating
- Central, Electric
Cooling
- Central Air, Electric
Appliances
- Included: Disposal, Tankless Water Heater
- Laundry: In Unit
Features
- Breakfast Bar, Eat-in Kitchen, Entrance Foyer, Kitchen Island, Open Floorplan, Primary Bathroom - Shower No Tub, Smart Thermostat, Split Bedrooms, Walk-In Closet(s)
- Flooring: Carpet, Tile, Vinyl, Wood
Interior area
- Total interior livable area: 1,815 sqft
Property
Parking
- Total spaces: 2
- Parking features: Attached, Garage, Garage Door Opener
- Attached garage spaces: 2
Features
- Stories: 2
- Patio & porch: Covered
- Exterior features: Balcony
Details
- Parcel number: 0680470390
- Zoning description: Residential
Construction
Type & style
- Home type: Townhouse
- Property subtype: Townhouse
Materials
- Fiber Cement, Frame
- Roof: Shingle
Condition
- New construction: Yes
- Year built: 2024
Utilities & green energy
- Sewer: Public Sewer
- Water: Public
- Utilities for property: Cable Available, Electricity Available, Natural Gas Available, Sewer Available, Water Available
Community & HOA
Community
- Security: Security System Owned, Smoke Detector(s)
- Subdivision: West End At Town Center
HOA
- Has HOA: Yes
- Amenities included: Pool, Basketball Court, Children's Pool, Clubhouse, Fitness Center, Jogging Path, Playground, Tennis Court(s)
- HOA fee: $220 monthly
Location
- Region: Ponte Vedra
Financial & listing details
- Price per square foot: $309/sqft
- Tax assessed value: $425,615
- Annual tax amount: $4,790
- Date on market: 4/25/2024
- Listing terms: Cash,Conventional,FHA
- Road surface type: Asphalt
Price history
| Date | Event | Price |
|---|---|---|
| 7/29/2024 | Sold | $560,245+0.9%$309/sqft |
Source:  realMLS #2022083 Report a problem realMLS #2022083 Report a problem | ||
| 4/25/2024 | Pending sale | $555,385$306/sqft |
Source: realMLS #2022083 Report a problem | ||
Public tax history
| Year | Property taxes | Tax assessment |
|---|---|---|
| 2025 | $4,790 +46.8% | $235,237 +135.2% |
| 2024 | $3,262 +12.3% | $100,000 +11.1% |
| 2023 | $2,903 +13.9% | $90,000 +46.1% |
| 2022 | $2,549 | $61,600 |
Find assessor info on the county website
Neighborhood: 32081
Nearby homes
- $479,0003 bd3 ba1.8k sqft525 Crestview Dr, Ponte Vedra, FL 32081Sold

- $465,8603 bd3 ba1.6k sqft529 Crestview Dr, Ponte Vedra, FL 32081Sold

- $495,0003 bd3 ba1.8k sqft533 Crestview Dr, Ponte Vedra, FL 32081Sold

- $525,0003 bd3 ba1.8k sqft519 Crestview Dr, Ponte Vedra, FL 32081Sold
- $475,7853 bd3 ba1.6k sqft515 Crestview Dr, Ponte Vedra, FL 32081Sold
- $420,0003 bd3 ba1.8k sqft537 Crestview Dr, Ponte Vedra, FL 32081Sold
- $534,4003 bd3 ba1.8k sqft511 Crestview Dr, Ponte Vedra, FL 32081Sold
- $393,9503 bd3 ba1.6k sqft541 Crestview Dr, Ponte Vedra, FL 32081Sold
Nearby schools
GreatSchools rating
- 9/10Pine Island AcademyGrades: PK-8Distance: 4.7 mi
- 9/10Allen D Nease Senior High SchoolGrades: 8-12Distance: 2.5 mi
Schools provided by the listing agent
- Elementary: Pine Island Academy
- Middle: Pine Island Academy
- High: Allen D. Nease
Source: realMLS. This data may not be complete. We recommend contacting the local school district to confirm school assignments for this home.
Get a cash offer in 3 minutes
Find out how much your home could sell for in as little as 3 minutes with a no-obligation cash offer.
Estimated market value
$470,000
Get a cash offer in 3 minutes
Find out how much your home could sell for in as little as 3 minutes with a no-obligation cash offer.
Estimated market value
$470,000
- Florida
- Saint Johns County
- Ponte Vedra
- 32081
- 551 CRESTVIEW Drive
