Looking for a condo in the highly sought after Reserves of Aurora? Don't miss this immaculate one owner home featuring an open, airy floor plan and the convenience of first floor living. The living room welcomes you with beautiful hardwood flooring, vaulted ceilings, skylights, and abundant natural light. Sliding doors lead to a private deck overlooking the wooded backyard, where you can enjoy added privacy & watch the wildlife.
The kitchen features stainless steel appliances, a beautiful backsplash, & opens seamlessly to the main living area, making it perfect for everyday living & entertaining. First floor laundry adds convenience with additional laundry area available in the basement. The condo also features a whole house vac system!
The spacious first floor primary suite offers hardwood flooring, vaulted ceilings, generously sized walk-in closet, and an en-suite bath with dual sinks & a walk-in shower. A second first floor bedroom, currently serving as a home office, is conveniently located near the half bath.
Designed with flexibility in mind, this home also offers a private suite upstairs complete with its own en-suite bath, walk-in closet, and brand new carpet, making it ideal for guests or multigenerational living.
The expansive lower level offers endless possibilities for a media room, recreation area, fitness space, hobby room, or additional living space while still providing exceptional storage. A separate area is currently used as a woodworking shop.
Lovingly maintained by its original owner, this home combines comfort, functionality, and quality updates, including replacement windows (2013), HVAC (2018), tankless HW (2021), and air purifier (2025).
Residents enjoy a clubhouse with a lounge, fitness room, pool, & social room for private events, along with walking trails surrounding the community pond. Conveniently located near Walden Golf & Tennis Club, Aurora Golf & Country Club, Tinkers Creek State Park, Liberty Park, shopping, dining, and more!
Active
$370,000
551 Daleview Dr, Aurora, OH 44202
3beds
1,775sqft
Condominium
Built in 1997
-- sqft lot
$-- Zestimate®
$208/sqft
$393/mo HOA
What's special
Open airy floor planVaulted ceilingsBeautiful backsplashAbundant natural lightWooded backyardGenerously sized walk-in closetExceptional storage
- 5 days |
- 1,098 |
- 48 |
Likely to sell faster than
Zillow last checked:
Listing updated:
Listed by:
Tracie Irwin 234-271-7410 tracieirwin@kw.com,
Keller Williams Chervenic Rlty,
Kristin Berthiaume 330-212-5485,
Keller Williams Chervenic Rlty
Source: MLS Now,MLS#: 5226297 Originating MLS: Stark Trumbull Area REALTORS
Originating MLS: Stark Trumbull Area REALTORSFacts & features
Interior
Bedrooms & bathrooms
- Bedrooms: 3
- Bathrooms: 4
- Full bathrooms: 2
- 1/2 bathrooms: 2
- Main level bathrooms: 2
- Main level bedrooms: 2
Primary bedroom
- Description: Flooring: Hardwood
- Features: Vaulted Ceiling(s), Walk-In Closet(s)
- Level: First
- Dimensions: 16 x 13
Bedroom
- Description: Ensuite with a walk-in closet.,Flooring: Carpet
- Features: Walk-In Closet(s)
- Level: Second
- Dimensions: 16 x 12
Bedroom
- Description: Currently serving as a home office.,Flooring: Hardwood
- Features: Bookcases, Built-in Features
- Level: First
- Dimensions: 13 x 10
Primary bathroom
- Description: Flooring: Tile
- Features: Walk-In Closet(s)
- Level: First
- Dimensions: ND x ND
Dining room
- Description: Flooring: Hardwood
- Features: Vaulted Ceiling(s)
- Level: First
- Dimensions: 11 x 8
Kitchen
- Description: Flooring: Linoleum
- Features: Vaulted Ceiling(s)
- Level: First
- Dimensions: 11 x 10
Laundry
- Description: Flooring: Linoleum
- Features: Built-in Features
- Level: First
- Dimensions: ND x ND
Living room
- Description: Flooring: Hardwood
- Features: Vaulted Ceiling(s)
- Level: First
- Dimensions: 20 x 12
Other
- Description: Dinette or Bar Area,Flooring: Hardwood
- Features: Vaulted Ceiling(s)
- Level: First
- Dimensions: 10 x 6
Heating
- Baseboard
Cooling
- Central Air, Ceiling Fan(s)
Appliances
- Included: Dishwasher, Disposal, Microwave, Range, Refrigerator, Water Softener
- Laundry: In Basement, Main Level
Features
- Air Filtration, Central Vacuum, Wired for Sound
- Basement: Full,Storage Space,Unfinished
- Has fireplace: No
Interior area
- Total structure area: 1,775
- Total interior livable area: 1,775 sqft
- Finished area above ground: 1,775
Property
Parking
- Total spaces: 2
- Parking features: Attached, Driveway, Garage, Garage Door Opener, Water Available
- Attached garage spaces: 2
Features
- Levels: One and One Half
- Patio & porch: Deck
- Has private pool: Yes
- Pool features: In Ground, Community
Lot
- Size: 2,282 Square Feet
- Features: Close to Clubhouse
Details
- Parcel number: 030110000001018
- Special conditions: Estate
- Other equipment: Air Purifier
Construction
Type & style
- Home type: Condo
- Architectural style: Cape Cod,Colonial,Conventional
- Property subtype: Condominium
Materials
- Brick, Vinyl Siding
- Roof: Asphalt,Fiberglass
Condition
- Year built: 1997
Utilities & green energy
- Sewer: Public Sewer
- Water: Public
Community & HOA
Community
- Features: Common Grounds/Area, Clubhouse, Fitness, Street Lights, Pool
- Security: Carbon Monoxide Detector(s), Smoke Detector(s)
- Subdivision: Reserves Aurora
HOA
- Has HOA: Yes
- Services included: Common Area Maintenance, Insurance, Maintenance Grounds, Maintenance Structure, Pool(s), Reserve Fund, Roof, Snow Removal, Trash
- HOA fee: $393 monthly
- HOA name: The Reserves Of Aurora
Location
- Region: Aurora
Financial & listing details
- Price per square foot: $208/sqft
- Tax assessed value: $311,600
- Annual tax amount: $4,502
- Date on market: 7/17/2026
- Cumulative days on market: 9 days
Estimated market value
Not available
Estimated sales range
Not available
Not available
Price history
| Date | Event | Price |
|---|---|---|
| 7/17/2026 | Listed for sale | $370,000$208/sqft |
Source:  MLS Now #5226297 Report a problem MLS Now #5226297 Report a problem | ||
Public tax history
| Year | Property taxes | Tax assessment |
|---|---|---|
| 2025 | $4,501 +1.4% | $109,060 |
| 2024 | $4,437 +6.6% | $109,060 +28.4% |
| 2023 | $4,161 +9.8% | $84,950 |
| 2022 | $3,789 -0.6% | $84,950 |
| 2021 | $3,810 -2.1% | $84,950 +5.1% |
| 2020 | $3,891 -0.4% | $80,820 |
| 2019 | $3,907 +6.2% | $80,820 +14.3% |
| 2018 | $3,679 | $70,700 |
| 2017 | $3,679 +11% | $70,700 |
| 2016 | $3,315 -2.8% | $70,700 |
| 2015 | $3,409 -2% | $70,700 |
| 2014 | $3,478 +0.6% | $70,700 |
| 2013 | $3,456 +0.3% | $70,700 |
| 2012 | $3,446 +7.4% | $70,700 -4.2% |
| 2011 | $3,207 +0.1% | $73,820 |
| 2010 | $3,204 -11.6% | $73,820 |
| 2009 | $3,625 | $73,820 |
| 2008 | $3,625 | $73,820 -5% |
| 2007 | -- | $77,670 |
| 2005 | $3,251 +1.9% | -- |
| 2004 | $3,191 +2.4% | -- |
| 2003 | $3,117 +9.2% | -- |
| 2002 | $2,855 -52.5% | -- |
| 2001 | $6,005 +1.8% | -- |
| 2000 | $5,900 +8.9% | -- |
| 1999 | $5,419 | -- |
Find assessor info on the county website
Monthly payment
Est. payment
Payment breakdown
Explore the cost of this home by adjusting the details. Changes won't be saved.Climate risks
Neighborhood: 44202
Nearby schools
GreatSchools rating
- 8/10Leighton Elementary SchoolGrades: 3-5Distance: 1.2 mi
- 9/10Harmon Middle SchoolGrades: 6-8Distance: 0.8 mi
- 9/10Aurora High SchoolGrades: 9-12Distance: 0.8 mi
Schools provided by the listing agent
- District: Aurora CSD - 6701
Source: MLS Now. This data may not be complete. We recommend contacting the local school district to confirm school assignments for this home.
- $385,5003 bd4 ba1.7k sqft555 Daleview Dr, Aurora, OH 44202Off Market
- $371,6002 bd3 ba1.5k sqft559 Daleview Dr, Aurora, OH 44202Off Market
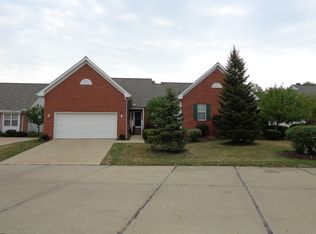
- $392,2003 bd4 ba1.7k sqft563 Daleview Dr, Aurora, OH 44202Off Market
- $361,7004 bd3 ba1.6k sqft554 Daleview Dr, Aurora, OH 44202Off Market
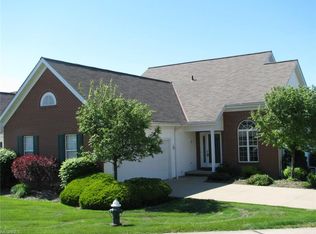
- $381,9003 bd3 ba1.9k sqft549 Treetop Ct, Aurora, OH 44202Off Market
- $361,1003 bd3 ba1.8k sqft567 Daleview Dr, Aurora, OH 44202Off Market
- $434,7003 bd3 ba1.9k sqft550 Fountainview Trl, Aurora, OH 44202Off Market
- $372,8002 bd2 ba1.7k sqft558 Daleview Dr, Aurora, OH 44202Off Market
A local agent can set up tours, give advice and negotiate with sellers.
Similar homes
- $379,9003 bd3 ba2.6k sqft491 Oak Lawn Ct, Aurora, OH 44202For Sale
 MLS ID #5215913, Deborah R Bishop, Howard Hanna. MLS Now
 - $--3 bd2 ba1.7k sqft1175 Bryce Ave, Aurora, OH 44202Auction
 Auction.com 1
 - $350,0002 bd2 ba1.4k sqft118 Kensington Ct, Aurora, OH 44202For Sale
 MLS ID #5224699, Scott Stewart, Keller Williams Living. MLS Now
 - $--3 bd2 ba1.4k sqft920 Parker Rd, Aurora, OH 44202Auction
 Auction.com 2
 - $425,0003 bd3 ba2.1k sqft775-6 Hampton Cir, Aurora, OH 44202For SaleMLS ID #5221852, Amy McDougald Eckard, Keller Williams Chervenic Rlty. MLS Now
- $385,0003 bd3 ba1.8k sqft870 Tara Dr, Aurora, OH 44202For SaleMLS ID #5226332, Cassie Fitzgerald, Howard Hanna. MLS Now
- $295,0003 bd1 ba1.1k sqft610 Sherwood Dr, Aurora, OH 44202For SaleMLS ID #5227685, Gloria J Schwartz, Howard Hanna. MLS Now
- $419,9002 bd3 ba1.9k sqft438-72 Cedar Rdg, Aurora, OH 44202For SaleMLS ID #5219071, Triston M Winterich, Howard Hanna. MLS Now
- $325,0004 bd3 ba2.5k sqft410 Willow Cir #29, Aurora, OH 44202For SaleMLS ID #5217505, Michael A Roberts, Keller Williams Living. MLS Now
- $249,0003 bd2 ba1.3k sqft3874 Nautilus Trl, Aurora, OH 44202For Sale By Owner
- $285,0002 bd3 ba2.5k sqft875 Hampton Cir #3, Aurora, OH 44202For SaleMLS ID #5225885, Michelle M Stanifer, Russell Real Estate Services. MLS Now
- $350,0003 bd2 ba1.7k sqft8870 N Spring Valley Park Dr, Chagrin Falls, OH 44023For SaleMLS ID #5228929, Caleb Layer, Key Realty. MLS Now
- $400,0004 bd3 ba2.3k sqft292 Parkview Dr, Aurora, OH 44202For SaleMLS ID #5196120, Jacob Silvermetz, Silvermetz Real Estate Corp.. MLS Now
- $379,9993 bd4 ba1.8k sqft859 Arbor Trails Dr, Macedonia, OH 44056For SaleMLS ID #5229596, Dena Canfora, Keller Williams Chervenic Rlty. MLS Now
- $274,9003 bd2 ba1.6k sqft398 N Chillicothe Rd, Aurora, OH 44202For SaleMLS ID #5222071, Kathie Lutz, Century 21 Goldfire Realty. MLS Now
- $459,0002 bd2 ba2.5k sqft420-9 Chandler Dr, Aurora, OH 44202For SaleMLS ID #5212016, Ricardo A Simonelli, Keller Williams Chervenic Rlty. MLS Now
- $419,0004 bd2 ba1.9k sqft3854 Surfside Cir, Aurora, OH 44202For SaleMLS ID #5223350, Marc K Labry, Century 21 Homestar. MLS Now
- $450,0004 bd3 ba2.6k sqft30 Pine Villa Trl #5, Aurora, OH 44202For SaleMLS ID #5204207, Mimi Vo, The Agency Cleveland Northcoast. MLS Now
- $389,0004 bd2 ba2.2k sqft9198 Saint Nicholas Dr, Streetsboro, OH 44241For SaleMLS ID #5229385, Jim West, Howard Hanna. MLS Now
- $374,9003 bd3 ba2.1k sqft3178 Fenmore Ln, Aurora, OH 44202For SaleMLS ID #5217809, Haley Ratcliffe, Keller Williams Greater Cleveland Northeast. MLS Now
