Opportunity to own a spacious detached home situated on an oversized 50' x 149' property. This 3-bedroom home also features two additional flex rooms, offering plenty of options for a home office, den, playroom or additional living space. The home has been freshly painted with updated flooring and features generous living and dining areas, a spacious kitchen, original architectural details and plenty of natural light. A full basement with a half bath provides additional storage and possibilities. Outside, enjoy a large private backyard and off-street parking—a great combination for Staten Island living. This home is being sold as-is and priced accordingly, offering an excellent opportunity for a buyer looking to update and customize a detached home with plenty of space, character and potential. Some listing photo's have been enhanced for presentation purposes.
Pending
$559,000
551 Delafield Ave, Staten Island, NY 10310
3beds
1,792sqft
Single Family Residence
Built in 1899
7,450 Square Feet Lot
$562,000 Zestimate®
$312/sqft
$-- HOA
What's special
Large private backyardOff-street parkingTwo additional flex roomsPlenty of natural lightOriginal architectural detailsFreshly paintedUpdated flooring
- 35 days
- 9,959
- 695
Likely to sell faster than
Zillow last checked:
Listing updated:
Listed by:
Keller Williams Realty Staten Island 718-766-7159,
Joseph Marcello
Source: SIBOR,MLS#: 2605199
Facts & features
Interior
Bedrooms & bathrooms
- Bedrooms: 3
- Bathrooms: 2
- Full bathrooms: 1
- 1/2 bathrooms: 1
Primary bedroom
- Level: Second
Bedroom
- Level: Second
Bedroom
- Level: Second
Bathroom
- Level: Second
Bathroom
- Level: Basement
Bonus room
- Level: Second
Dining room
- Level: First
Family room
- Level: First
Kitchen
- Level: First
Living room
- Level: First
Heating
- Hot Water, Oil
Cooling
- None
Appliances
- Included: Dishwasher, Dryer, Microwave, Refrigerator, Washer
Features
- Ceiling Fan(s), Pantry
- Basement: Unfinished
Interior area
- Total structure area: 1,792
- Total interior livable area: 1,792 sqft
Video & virtual tour
Property
Parking
- Total spaces: 1
- Parking features: Driveway
- Garage spaces: 1
Features
- Levels: Two
- Stories: 2
- Fencing: Back Yard
Lot
- Size: 7,450 Square Feet
- Dimensions: 50 x 149
- Features: Front Yard, Back Yard
Details
- Additional structures: Shed(s)
- Parcel number: 002170055
- Zoning: R3A
Construction
Type & style
- Home type: SingleFamily
- Architectural style: Colonial
- Property subtype: Single Family Residence
Materials
- Asbestos
Condition
- Fair
- New construction: No
- Year built: 1899
Utilities & green energy
- Electric: 220 Volts
- Sewer: Public Sewer
Community & HOA
HOA
- Has HOA: No
Location
- Region: Staten Island
Financial & listing details
- Price per square foot: $312/sqft
- Tax assessed value: $737,000
- Annual tax amount: $4,289
- Date on market: 9/15/2026
- Listing agreement: Exclusive Right To Sell
Estimated market value
$562,000
$534,000 - $590,000
$4,325/mo
Price history
| Date | Event | Price |
|---|---|---|
| 10/12/2026 | Pending sale | $559,000$312/sqft |
Source:  SIBOR #2605199 Report a problem | ||
| 9/15/2026 | Listed for sale | $559,000$312/sqft |
Source: SIBOR #2605199 Report a problem | ||
Public tax history
| Year | Property taxes | Tax assessment |
|---|---|---|
| 2025 | $5,171 +0.8% | $44,220 +8.7% |
| 2024 | $5,132 | $40,680 -5% |
| 2023 | -- | $42,840 +22.9% |
| 2022 | -- | $34,860 +20.8% |
| 2021 | -- | $28,860 +6.7% |
| 2020 | $4,246 +0.8% | $27,060 +15.1% |
| 2019 | $4,211 | $23,520 +17.1% |
| 2018 | -- | $20,089 +6% |
| 2017 | $3,863 +18.3% | $18,952 +6% |
| 2016 | $3,265 | $17,880 -14.4% |
| 2015 | $3,265 -11.1% | $20,880 +0.7% |
| 2014 | $3,674 | $20,736 +2.2% |
| 2013 | -- | $20,280 -1.4% |
| 2012 | -- | $20,578 +6% |
| 2011 | -- | $19,414 +6% |
| 2010 | -- | $18,316 +6% |
| 2009 | -- | $17,280 |
| 2008 | -- | $17,280 +0.8% |
| 2007 | -- | $17,149 +6% |
| 2006 | -- | $16,179 +6% |
| 2005 | -- | $15,264 +6% |
| 2004 | -- | $14,400 |
| 2003 | -- | $14,400 +0.8% |
| 2002 | -- | $14,291 +6% |
| 2001 | -- | $13,483 +6% |
| 2000 | -- | $12,720 |
Find assessor info on the county website
Monthly payment
Climate risks
Neighborhood: West Brighton

Similar homes
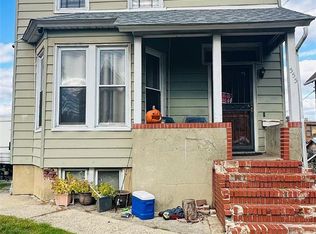
- $499,9983 bd1 ba920 sqft187 Lexington Ave, Staten Island, NY 10302For Sale
 MLS ID #2605878, Matthew Jablonsky, Listing by: Coldwell Banker Advantage. SIBOR
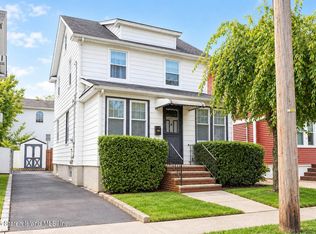
- $599,9992 bd2 ba1.2k sqft39 Pelton Ave, Staten Island, NY 10310For Sale
 MLS ID #2604801, Gennady Gary Papirov, Listing by: Homes R Us Realty of NY, Inc.. SIBOR
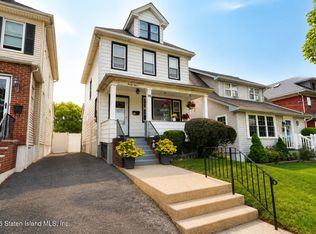
- $599,0003 bd2 ba1.1k sqft48 Cameron Ave, Staten Island, NY 10305For Sale
 MLS ID #505463, Xiao (Emma) Zhu, Listing by: RE/MAX Edge. BNYMLS
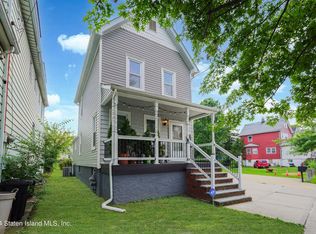
- $599,9002 bd2 ba1k sqft28 Hooker Pl, Staten Island, NY 10302For Sale
 MLS ID #2601384, Gina Liverano, Listing by: Sherlock Homes of NY, Inc.. SIBOR
