Skip main navigation
Sold for $420,000
  • $420,000

    551 Doe Ave, Tiffin, IA 52340

    4beds
    2,919sqft
    Single Family Residence, Residential
    Built in 2008
    0.3 Acres Lot
    $472,400 Zestimate®
    $144/sqft
    $2,459 Estimated rent

    Home value

    $472,400

    $449,000 - $496,000

    $2,459/mo

    Zestimate® history
    Loading
    Loading...

    Owner options

    List your home for rent

    $2,459/mo

    Rent Zestimate®

    Find your next renter with Zillow Rental Manager. Plus, with online applications, you can quickly screen prospective tenants – for free.

    Learn more

    $2,459/mo

    Rent Zestimate®

    Refinance and save

    $2,814/mo

    Est. payment

    Refinancing to a lower rate could help reduce your monthly payments and save thousands over the life of the loan.

    See today's rates

    $2,814/mo

    Est. payment

    Explore your selling options

    Work with a Zillow partner agent

    Leverage their expertise and Zillow's premium Showcase listings to get your home seen by more buyers.

    Get started

    List with your own agent

    Get your home in front of millions of buyers by listing it on Zillow.

    Learn how to do it

    Sell it yourself

    Take full control of how buyers see your home on Zillow by listing For Sale by Owner (FSBO).

    List your home

    What's special

    Large pantryGarage fridgeLarge tiled walk-in showerEnormous rec roomBeautiful hardwood floorsUpdated lightingNew bedroom carpeting
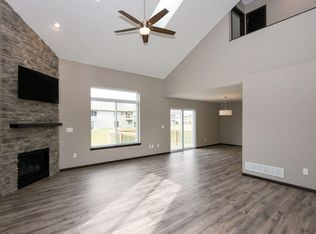
    Finally, the one you've been waiting for! This zero-entry ranch home with an oversized 3 car garage and walkout lower level is THE ONE! You are going to love the extra tall ceilings, beautiful hardwood floors, solid wood doors, fresh paint, new bedroom carpeting, updated lighting & bathrooms in this 4 BR 3 BA Tiffin home with a huge fenced backyard! The large primary suite offers a walk-in-closet with custom shelving and a completely updated bathroom with large tiled walk-in shower. You'll enjoy cooking on the gas range in the kitchen that also offers a large pantry and lots of extra storage in the built-in buffet. The walkout lower level offers a spacious 4th bedroom, an enormous rec room, 3rd updated bath and a large unfinished storage area! Wooden playset can convey with the home. Garage fridge, Rubbermaid track system can also remain. Washer & dryer included. Furnace and AC new in 2020, water heater new 12/22. Water softener owned. Immediate possession available.

    Zillow last checked:

    Listing updated:

    Listed by:

    Daphne Patton 319-621-2866,

    Urban Acres Real Estate Corridor,

    Laura Kain 319-541-4213,

    Urban Acres Real Estate

    Bought with:

    Edge Realty Group

    Source: Iowa City Area AOR,MLS#: 202302961MLS Logo

    Facts & features

    Interior

    Bedrooms & bathrooms
    • Bedrooms: 4
    • Bathrooms: 3
    • Full bathrooms: 3
    Rooms
    • Room types: Dining Room, Family Room, Living Room, Recreation Room, Primary Bath
    Heating
    • Natural Gas, Forced Air
    Cooling
    • Ceiling Fan(s), Central Air
    Appliances
    • Included: Dishwasher, Microwave, Range Or Oven, Refrigerator, Dryer, Washer, Water Softener Owned
    • Laundry: Lower Level, In Kitchen, Laundry Closet
    Features
    • Zero Step Entry, Primary On Main Level, High Ceilings, Entrance Foyer, Pantry
    • Flooring: Carpet, Wood, Tile
    • Basement: Finished,Full,Walk-Out Access
    • Number of fireplaces: 1
    • Fireplace features: Living Room, Gas
    Interior area
    • Total structure area: 2,919
    • Total interior livable area: 2,919 sqft
    • Finished area above ground: 1,578
    • Finished area below ground: 1,341

    Property

    Parking
    • Total spaces: 3
    • Parking features: Garage - Attached
    • Has attached garage: Yes
    Features
    • Levels: One
    • Stories: 1
    • Patio & porch: Deck, Patio
    • Fencing: Fenced
    Lot
    • Size: 0.3 Acres
    • Dimensions: 100 x 130
    • Features: Less Than Half Acre, Level
    Details
    • Parcel number: 0628254008
    • Zoning: Res
    • Special conditions: Standard

    Construction

    Type & style
    • Home type: SingleFamily
    • Property subtype: Single Family Residence, Residential
    Materials
    • Frame, Vinyl, Stone Veneer
    Condition
    • Year built: 2008

    Utilities & green energy

    • Sewer: Public Sewer
    • Water: Public
    Green energy
    • Indoor air quality: Active Radon

    Community & HOA

    Community
    • Features: Sidewalks, Street Lights, Near Shopping, Close To School
    • Security: Smoke Detector(s)
    • Subdivision: Deer View Estates
    HOA
    • Has HOA: Yes
    • Services included: None
    Location
    • Region: Tiffin

    Financial & listing details

    • Price per square foot: $144/sqft
    • Tax assessed value: $441,800
    • Annual tax amount: $6,352
    • Date on market: 6/1/2023
    • Listing terms: Conventional,Cash

    Price history

    DateEventPrice
    8/11/2023Sold$420,000-2.1%$144/sqft
    Source: Iowa City Area AOR #202302961 Report a problem
    7/12/2023Contingent$429,000$147/sqft
    Source: Iowa City Area AOR #202302961 Report a problem
    6/21/2023Price change$429,000-2.3%$147/sqft
    Source: Iowa City Area AOR #202302961 Report a problem
    6/2/2023Listed for sale$439,000+11.1%$150/sqft
    Source: Iowa City Area AOR #202302961 Report a problem
    2/3/2023Sold$395,000-1.3%$135/sqft
    Source: Iowa City Area AOR #202206395 Report a problem
    1/3/2023Contingent$400,000$137/sqft
    Source: Iowa City Area AOR #202206395 Report a problem
    12/11/2022Listed for sale$400,000+24%$137/sqft
    Source: Iowa City Area AOR #202206395 Report a problem
    1/31/2019Sold$322,500-0.6%$110/sqft
    Source: Iowa City Area AOR #20186816 Report a problem
    1/3/2019Pending sale$324,500$111/sqft
    Source: Coldwell Banker Hedges Corridor #20186816 Report a problem
    1/1/2019Price change$324,500-0.1%$111/sqft
    Source: Coldwell Banker Hedges Corridor #20186816 Report a problem
    11/14/2018Price change$324,900-1.5%$111/sqft
    Source: Coldwell Banker Hedges Corridor #20185981 Report a problem
    10/18/2018Listed for sale$329,900+23.6%$113/sqft
    Source: Coldwell Banker Hedges Corridor #20185981 Report a problem
    9/17/2009Sold$267,000+389.9%$91/sqft
    Source: Public Record Report a problem
    7/10/2008Sold$54,500$19/sqft
    Source: Public Record Report a problem

    Public tax history

    YearProperty taxesTax assessment
    2025$7,156 +3.4%$441,800 +6.7%
    2024$6,923 +7.8%$413,900 +2.7%
    2023$6,422 +1.1%$403,200 +26.1%
    2022$6,353 -1.7%$319,800
    2021$6,462 +2.1%$319,800
    2020$6,326 +2.5%--
    2019$6,172 --
    2018$6,172 +2.2%$308,500
    2017$6,038 +1%$308,500 +4.6%
    2016$5,976 +2.9%$295,000
    2015$5,808 +23.3%$295,000 +19.4%
    2014$4,710 $247,000 -1.7%
    2012-- $251,160
    2011-- $251,160 +86.7%
    2009-- $134,560 +39593.2%
    2008-- $339
    Find assessor info on the county website

    Neighborhood: 52340

    Nearby schools

    GreatSchools rating
    Schools provided by the listing agent
    • Elementary: CCATiffin
    • Middle: ClearCreek
    • High: ClearCreek

    Source: Iowa City Area AOR. This data may not be complete. We recommend contacting the local school district to confirm school assignments for this home.

    Get pre-qualified for a loan
    At Zillow Home Loans, we can pre-qualify you in as little as 5 minutes with no impact to your credit score.

    An equal housing lender. NMLS #10287.

    Sell for more on Zillow
    Get a Zillow Showcase℠ listing at no additional cost and you could sell for .
    $472,400
    2% more
    +$9,448
    With Zillow Showcase(estimated)
    $481,848