Skip main navigation
Sold for $1,661,500
  • Listed by: Coldwell Banker Kellie & Assoc • Kellie Williams • Contact: 805-235-6754
    Bought with: Merrill & Associates Real Estate
    $1,661,500

    551 Dorset St, Cambria, CA 93428

    3beds
    2,200sqft
    Single Family Residence
    Built in 1985
    3,500 Square Feet Lot
    $1,685,200 Zestimate®
    $755/sqft
    $5,230 Estimated rent

    Home value

    $1,685,200

    $1.53M - $1.85M

    $5,230/mo

    Zestimate® history
    Loading
    Loading...

    Owner options

    List your home for rent

    $5,230/mo

    Rent Zestimate®

    Find your next renter with Zillow Rental Manager. Plus, with online applications, you can quickly screen prospective tenants – for free.

    Learn more

    $5,230/mo

    Rent Zestimate®

    Refinance and save

    $10,383/mo

    Est. payment

    Refinancing to a lower rate could help reduce your monthly payments and save thousands over the life of the loan.

    See today's rates

    $10,383/mo

    Est. payment

    Explore your selling options

    Work with a Zillow partner agent

    Leverage their expertise and Zillow's premium Showcase listings to get your home seen by more buyers.

    Get started

    List with your own agent

    Get your home in front of millions of buyers by listing it on Zillow.

    Learn how to do it

    Sell it yourself

    Take full control of how buyers see your home on Zillow by listing For Sale by Owner (FSBO).

    List your home

    What's special

    Fantastic ocean viewsVersatile loftCustom dry barShaker-style cabinetryConvenient ensuiteOpen-concept layoutHoneycomb backsplash
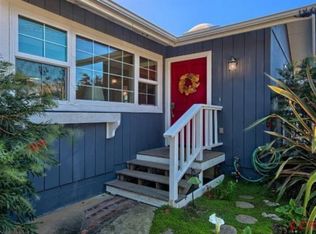
    Proudly perched among the trees at the highest point on Park Hill, this beautifully renovated 3-bedroom, 3-bath Cambria home showcases fantastic ocean views! A striking foyer guides you to a fully remodeled open-concept layout with vaulted ceilings, warm tones, and wide-plank flooring that's fully furnished in a relaxing contemporary style . Gaze out the new Milgard windows that enhance the brightness of the fireplace-warmed living area and chandelier-lit dining corner, while glass sliders open to an extensive balcony. Whip up recipes in the entertainer’s kitchen with its brand-new appliances, shaker-style cabinetry, honeycomb backsplash, and quartz countertops. Unwind within the comfortable bedrooms, including a well-sized retreat downstairs with an adjoining bonus room that can double as an additional guest room. Generous closets and a convenient ensuite grace the larger primary suite upstairs. A spiral staircase leads up to a versatile loft and rooftop deck where you can enjoy coastal sounds and images of breaking whitecaps against vivid sunsets. Outside, the sun-kissed patio is ideal for weekend BBQs with its multiple seating areas, fire pit, and premium hot tub. Notables include a custom dry bar and an attached 2-car garage. Tour it today to see for yourself!

    Zillow last checked:

    Listing updated:

    Listed by:

    Kellie Williams DRE #01200642 805-235-6754,

    Coldwell Banker Kellie & Assoc

    Bought with:

    Shonda Merrill, DRE #01890742

    Merrill & Associates Real Estate

    Source: CRMLS,MLS#: SC24216391MLS LogoOriginating MLS: California Regional MLS

    Facts & features

    Interior

    Bedrooms & bathrooms
    • Bedrooms: 3
    • Bathrooms: 3
    • 3/4 bathrooms: 3
    • Main level bathrooms: 1
    • Main level bedrooms: 2
    Rooms
    • Room types: Great Room, Loft
    Bathroom
    • Features: Quartz Counters, Remodeled, Walk-In Shower
    Kitchen
    • Features: Remodeled, Updated Kitchen
    Heating
    • Forced Air, Fireplace(s)
    Cooling
    • None
    Appliances
    • Included: Dishwasher, Freezer, Gas Cooktop, Microwave, Dryer, Washer
    • Laundry: In Garage
    Features
    • Wet Bar, Breakfast Bar, Built-in Features, Balcony, Cathedral Ceiling(s), Multiple Staircases, Open Floorplan, Quartz Counters, Loft
    • Windows: Double Pane Windows
    • Has fireplace: Yes
    • Fireplace features: Gas, Living Room
    • Common walls with other units/homes: No Common Walls
    Interior area
    • Total interior livable area: 2,200 sqft

    Property

    Parking
    • Total spaces: 2
    • Parking features: Door-Multi, Garage
    • Attached garage spaces: 2
    Features
    • Levels: Three Or More
    • Stories: 3
    • Entry location: Side door
    • Pool features: None
    • Has spa: Yes
    • Spa features: Above Ground
    • Has view: Yes
    • View description: Coastline, Mountain(s), Ocean, Panoramic
    • Has water view: Yes
    • Water view: Coastline,Ocean
    Lot
    • Size: 3,500 Square Feet
    • Features: 0-1 Unit/Acre, Level
    Details
    • Parcel number: 022241033
    • Zoning: RSF
    • Special conditions: Standard

    Construction

    Type & style
    • Home type: SingleFamily
    • Property subtype: Single Family Residence
    Condition
    • New construction: No
    • Year built: 1985

    Utilities & green energy

    • Electric: 220 Volts For Spa
    • Sewer: Public Sewer
    • Water: Public
    • Utilities for property: Electricity Connected, Natural Gas Connected, Sewer Connected, Water Connected

    Community & HOA

    Community
    • Features: Biking, Dog Park, Hiking, Park
    • Subdivision: Park Hill(460)
    Location
    • Region: Cambria

    Financial & listing details

    • Price per square foot: $755/sqft
    • Tax assessed value: $1,326,000
    • Annual tax amount: $14,327
    • Date on market: 10/18/2024
    • Cumulative days on market: 33 days
    • Listing terms: Cash to Existing Loan,Cash to New Loan
    • Inclusions: All Furniture, Washer, Dryer, Hot Tub
    • Road surface type: Paved

    Price history

    DateEventPrice
    9/15/2025Sold$1,661,500-2.1%$755/sqft
    Source: CRMLS #SC24216391 Report a problem
    1/24/2025Pending sale$1,698,000$772/sqft
    Source: CRMLS #SC24216391 Report a problem
    11/21/2024Contingent$1,698,000$772/sqft
    Source: CRMLS #SC24216391 Report a problem
    10/18/2024Listed for sale$1,698,000+30.6%$772/sqft
    Source: CRMLS #SC24216391 Report a problem
    9/5/2023Sold$1,300,000-13.3%$591/sqft
    Source: CRMLS #SC23133459 Report a problem
    8/26/2023Pending sale$1,500,000$682/sqft
    Source: CRMLS #SC23133459 Report a problem
    7/26/2023Listed for sale$1,500,000$682/sqft
    Source: CRMLS #SC23133459 Report a problem

    Public tax history

    YearProperty taxesTax assessment
    2025$14,327 +2.3%$1,326,000 +2%
    2024$14,009 +15.2%$1,300,000 +15.9%
    2023$12,165 +341.7%$1,122,000 +372%
    2022$2,754 +1.8%$237,735 +2%
    2021$2,706 +1.3%$233,074 +1%
    2020$2,670 +2%$230,685 +2%
    2019$2,619 +2.1%$226,163 +2%
    2018$2,566 +2.2%$221,730 +2%
    2017$2,512 +2%$217,383 +2%
    2016$2,462 $213,121 +1.5%
    2015$2,462 +4.9%$209,921 +2%
    2014$2,346 $205,809 +2.5%
    2012-- $200,864 +2%
    2011-- $196,926 +0.8%
    2010-- $195,455 -0.2%
    2009-- $195,921 +2%
    2008-- $192,080 +2%
    2007-- $188,315 +2%
    2006-- $184,624 +2%
    2005-- $181,005 +2%
    2004-- $177,457 +1.9%
    2003-- $174,205 +2%
    2002-- $170,791 +2%
    2001-- $167,444
    Find assessor info on the county website

    Neighborhood: 93428

    Nearby schools

    GreatSchools rating
    Get pre-qualified for a loan
    At Zillow Home Loans, we can pre-qualify you in as little as 5 minutes with no impact to your credit score.

    An equal housing lender. NMLS #10287.