Skip main navigation
Under contract
  • $315,000

    551 Duchess Ln, Mesquite, NV 89027

    3beds
    1,360sqft
    : 
    Loading
    Get pre-qualified
    Townhouse, Single Family Residence
    Built in 2001
    4,356 Square Feet Lot
    $-- Zestimate®
    $232/sqft
    $83/mo HOA

    What's special

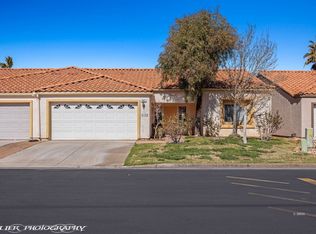
    FULLY REMODELED CORNER LOT 3 BED / 2 BATH. Welcome to 551 Duchess Ln., a corner lot townhome that has been fully remodeled from top to bottom and is move in ready. Being on a corner lot gives you privacy, yard space and a layout that feels more like a single family home than a townhome. This home has it all.. new two tone exterior paint, a painted garage door, vaulted ceilings with recessed lighting and luxury vinyl plank flooring throughout the main living areas with plush carpet in all three bedrooms. Every detail has been thoughtfully updated.. all new interior paint, matte black hardware on every hinge, doorknob, cabinet pull and light fixture throughout, plus ceiling fan and light combo units in all bedrooms keeping the look from room to room. The kitchen has two tone cabinetry, a stunning waterfall quartz countertop finish, counter space, a pantry and a clean modern design that ties it all together. The primary bedroom is a retreat.. a spa-like custom walk in shower with a rain showerhead and handheld wand combo unit plus a walk in closet. Step outside to a fully fenced backyard with a large covered patio perfect for entertaining. The 2 car garage comes with extra built in cabinetry for added storage and organization.
    12 days
    |
    47
    |
    0
    |

    Zillow last checked:

    Listing updated:

    Listed by:

    Alexander Gutierrez S.0190532 (702)903-7322,

    ERA Brokers Consolidated, Inc.

    Source: Mesquite MLS,MLS#: 1127846MLS Logo

      Facts & features

      Interior

      Bedrooms & bathrooms
      • Bedrooms: 3
      • Bathrooms: 2
      • Full bathrooms: 2
      Heating
      • Electric
      Cooling
      • Electric
      Appliances
      • Included: Dishwasher, Disposal, Microwave, Electric Water Heater, Oven/Range- Electric
      • Laundry: Washer Hookup
      Features
      • Ceiling Fan(s), Vaulted Ceiling(s), Walk-In Closet(s)
      • Flooring: Carpet, Vinyl
      • Basement: None
      Interior area
      • Total structure area: 1,360
      • Total interior livable area: 1,360 sqft

      Property

      Parking
      • Total spaces: 2
      • Parking features: Attached, Remote Opener, Shelves
      • Attached garage spaces: 2
      Features
      • Levels: One
      • Patio & porch: Patio- Covered
      • Exterior features: Lighting
      • Fencing: Partial
      Lot
      • Size: 4,356 Square Feet
      • Features: Corner Lot
      Details
      • Parcel number: 00117811024
      • Zoning description: Residential Townhouses

      Construction

      Type & style
      • Home type: Townhouse
      • Property subtype: Townhouse, Single Family Residence
      Materials
      • Stucco
      • Foundation: Slab on Grade
      • Roof: Tile
      Condition
      • Year built: 2001

      Utilities & green energy

      • Electric: Power Source: City/Municipal
      • Sewer: Sewer: Hooked-up
      • Water: Water Source: City/Municipal
      • Utilities for property: Internet: Cable/DSL, Legal Access: Yes, Garbage Collection

      Community & HOA

      Community
      • Subdivision: Grapevine Villas
      HOA
      • Has HOA: Yes
      • Services included: Common Areas, Management, Road Maintenance, Single Hoa Only
      • HOA fee: $83 month
      Location
      • Region: Mesquite

      Financial & listing details

      • Price per square foot: $232/sqft
      • Tax assessed value: $222,897
      • Annual tax amount: $1,416
      • Date on market: 7/1/2026

        Estimated market value

        Not available

        Estimated sales range

        Not available

        $1,735/mo

        Price history

        DateEventPrice
        4/3/2026Sold$163,000+32.5%$120/sqft
        Source: Public Record Report a problem
        11/1/2000Sold$123,000$90/sqft
        Source: Public Record Report a problem

        Public tax history

        YearProperty taxesTax assessment
        2026$1,417 +2.9%$78,014 -2.8%
        2025$1,376 +6.6%$80,234 +13.3%
        2024$1,290 -0.6%$70,790 +5.3%
        2023$1,298 +3%$67,200 +21%
        2022$1,260 +3.1%$55,533 -1.9%
        2021$1,222 +3%$56,589 +6.5%
        2020$1,186 +3%$53,147 +8.5%
        2019$1,152 +5.7%$48,971
        2018$1,090 $48,971 +3%
        2017$1,090 $47,526 +6.5%
        2016$1,090 +3.2%$44,642 +7.9%
        2015$1,056 $41,386 +8.9%
        2014$1,056 $38,002
        2013-- $38,002 +5.9%
        2012-- $35,881 -3.2%
        2011-- $37,072 -1.8%
        2010-- $37,735 -36.8%
        2009-- $59,668
        2008-- $59,668 -15.7%
        2007-- $70,796 +28.7%
        2006-- $55,013 +24.9%
        2005-- $44,048 +11.2%
        2004-- $39,610 +3.3%
        2003-- $38,360 -0.3%
        2002-- $38,490
        Find assessor info on the county website

        Monthly payment

        Est. payment

        Payment breakdown

        Explore the cost of this home by adjusting the details. Changes won't be saved.
        All calculations are estimates and provided by Zillow, Inc. for informational purposes only. Actual amounts may vary.
        HOA fees may include property taxes on listings classified as Co-Ops. Contact the listing agent and/or owner for fee details.
        Mortgage interest rates are dependent on a number of factors, including credit score, down payment, and repayment length. Interest rate data provided by Zillow Group Marketplace, Inc. as of 1/1/1970 from various mortgage lenders with which we have lead or other similar arrangements; the Estimated Payment is an average of those rates.
        See how much you could borrow to make a competitive offer.

        Climate risks

        Neighborhood: 89027

        Getting around

        34 / 100
        Car-Dependent
        52 / 100
        Bikeable

        Nearby schools

        GreatSchools rating
        Schools provided by the listing agent
        • Elementary: Virgin Valley
        • Middle: Charles A. Hughes
        • High: Virgin Valley

        Source: Mesquite MLS. This data may not be complete. We recommend contacting the local school district to confirm school assignments for this home.

        A local agent can set up tours, give advice and negotiate with sellers.

        Browse local experts

        Similar homes