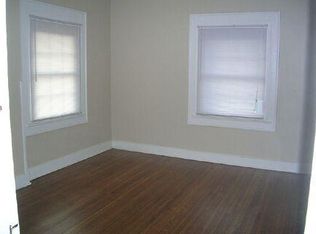
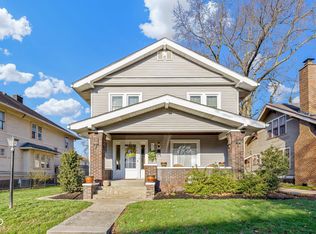
Opportunity Awaits at 551 E 40th Street! Located in the desirable Midtown area, close to the Indiana State Fairgrounds, this charming property offers a fantastic investment or renovation opportunity. Featuring classic architectural details and tons of potential, this home is being sold AS-IS - allowing you to bring your vision to life. With its spacious layout, original character, and prime location near downtown, restaurants, parks, and shopping, it's perfect for investors, flippers, or buyers looking to customize their next home. Room sizes have been measured for marketing purposes but are not guaranteed. Buyers are encouraged to verify all measurements and square footage independently prior to making an offer. Don't miss your chance to create something special in one of Indianapolis' vibrant and growing neighborhoods!
Sold
$185,000
551 E 40th St, Indianapolis, IN 46205
2beds
2,448sqft
Residential, Single Family Residence
Built in 1915
3,920.4 Square Feet Lot
$378,400 Zestimate®
$76/sqft
$2,248 Estimated rent
Home value
$378,400
$359,000 - $397,000
$2,248/mo
Zestimate® history
Owner options
List your home for rent
$2,248/mo
Rent Zestimate®
Find your next renter with Zillow Rental Manager. Plus, with online applications, you can quickly screen prospective tenants – for free.
$2,248/mo
Rent Zestimate®
Refinance and save
$1,222/mo
Est. payment
Refinancing to a lower rate could help reduce your monthly payments and save thousands over the life of the loan.
$1,222/mo
Est. payment
Explore your selling options
Work with a Zillow partner agent
Leverage their expertise and Zillow's premium Showcase listings to get your home seen by more buyers.
Get startedList with your own agent
Get your home in front of millions of buyers by listing it on Zillow.
Learn how to do itSell it yourself
Take full control of how buyers see your home on Zillow by listing For Sale by Owner (FSBO).
List your homeWhat's special
Zillow last checked:
Listing updated:
Listing Provided by:
Jessica Hamilton 317-572-8313,
Fathom Realty
Bought with:
Alex Montagano
eXp Realty, LLC
Andrew Hehman
eXp Realty, LLC
Source: MIBOR as distributed by MLS GRID,MLS#: 22035501
Facts & features
Interior
Bedrooms & bathrooms
- Bedrooms: 2
- Bathrooms: 1
- Full bathrooms: 1
- Main level bathrooms: 1
- Main level bedrooms: 2
Primary bathroom
- Features: Tub Full with Separate Shower
Heating
- Forced Air, Natural Gas
Appliances
- Included: Other, Refrigerator
- Laundry: In Basement
Features
- Attic Stairway, Bookcases, Vaulted Ceiling(s)
- Basement: Unfinished
- Attic: Permanent Stairs
- Number of fireplaces: 1
- Fireplace features: Non Functional, Living Room
Interior area
- Total structure area: 2,448
- Total interior livable area: 2,448 sqft
- Finished area below ground: 0
Property
Parking
- Parking features: Street Only
- Has uncovered spaces: Yes
Features
- Levels: One
- Stories: 1
- Patio & porch: Covered, Porch
Lot
- Size: 3,920 sqft
- Features: Corner Lot, Not In Subdivision, Sidewalks
Details
- Parcel number: 490613125108000801
- Special conditions: None,As Is,Sales Disclosure On File,Sales Disclosure Supplements
- Horse amenities: None
Construction
Type & style
- Home type: SingleFamily
- Architectural style: Traditional
- Property subtype: Residential, Single Family Residence
Materials
- Brick, Wood
- Foundation: Brick/Mortar
Condition
- New construction: No
- Year built: 1915
Utilities & green energy
- Electric: 100 Amp Service
- Water: Municipal/City
Community & neighborhood
Location
- Region: Indianapolis
- Subdivision: Ardmore
Price history
| Date | Event | Price |
|---|---|---|
| 6/9/2026 | Listing removed | $385,000$157/sqft |
Source: eXp Realty #22071469 Report a problem | ||
| 5/20/2026 | Listed for sale | $385,000+4.8%$157/sqft |
Source:  MIBOR as distributed by MLS GRID #22071469 Report a problem MIBOR as distributed by MLS GRID #22071469 Report a problem | ||
| 5/12/2026 | Listing removed | $2,900$1/sqft |
Source: Zillow Rentals Report a problem | ||
| 5/10/2026 | Listing removed | $367,500$150/sqft |
Source: eXp Realty #22071469 Report a problem | ||
| 5/8/2026 | Listed for rent | $2,900$1/sqft |
Source: Zillow Rentals Report a problem | ||
| 4/1/2026 | Price change | $367,500-2%$150/sqft |
Source: MIBOR as distributed by MLS GRID #22071469 Report a problem | ||
| 3/23/2026 | Listed for sale | $375,000$153/sqft |
Source: MIBOR as distributed by MLS GRID #22071469 Report a problem | ||
| 3/16/2026 | Pending sale | $375,000$153/sqft |
Source: MIBOR as distributed by MLS GRID #22071469 Report a problem | ||
| 1/14/2026 | Price change | $375,000-2.6%$153/sqft |
Source: MIBOR as distributed by MLS GRID #22071469 Report a problem | ||
| 1/6/2026 | Price change | $384,900-1.8%$157/sqft |
Source: MIBOR as distributed by MLS GRID #22071469 Report a problem | ||
| 12/4/2025 | Price change | $392,000-0.8%$160/sqft |
Source: MIBOR as distributed by MLS GRID #22071469 Report a problem | ||
| 11/19/2025 | Price change | $395,000-1.2%$161/sqft |
Source: MIBOR as distributed by MLS GRID #22071469 Report a problem | ||
| 11/11/2025 | Price change | $399,900-3.6%$163/sqft |
Source: MIBOR as distributed by MLS GRID #22071469 Report a problem | ||
| 11/4/2025 | Listed for sale | $415,000+124.3%$170/sqft |
Source: MIBOR as distributed by MLS GRID #22071469 Report a problem | ||
| 6/6/2025 | Sold | $185,000-17.8%$76/sqft |
Source: MIBOR as distributed by MLS GRID #22035501 Report a problem | ||
| 5/17/2025 | Pending sale | $225,000$92/sqft |
Source: MIBOR as distributed by MLS GRID #22035501 Report a problem | ||
| 5/15/2025 | Listed for sale | $225,000$92/sqft |
Source: MIBOR as distributed by MLS GRID #22035501 Report a problem | ||
| 5/12/2025 | Pending sale | $225,000$92/sqft |
Source: MIBOR as distributed by MLS GRID #22035501 Report a problem | ||
| 5/6/2025 | Price change | $225,000-10%$92/sqft |
Source: MIBOR as distributed by MLS GRID #22035501 Report a problem | ||
| 5/4/2025 | Pending sale | $250,000$102/sqft |
Source: MIBOR as distributed by MLS GRID #22035501 Report a problem | ||
| 4/30/2025 | Listed for sale | $250,000$102/sqft |
Source: MIBOR as distributed by MLS GRID #22035501 Report a problem | ||
Public tax history
| Year | Property taxes | Tax assessment |
|---|---|---|
| 2025 | $2,358 +8.9% | $224,200 +11.9% |
| 2024 | $2,166 -4.7% | $200,300 +7.8% |
| 2023 | $2,273 +11.5% | $185,800 -4% |
| 2022 | $2,037 +5.2% | $193,500 +8.6% |
| 2021 | $1,936 +3.6% | $178,100 +5.3% |
| 2020 | $1,869 +3.1% | $169,100 +5.2% |
| 2019 | $1,813 -57.5% | $160,800 +3.7% |
| 2018 | $4,263 +2.5% | $155,100 -1.9% |
| 2017 | $4,161 +184.4% | $158,100 +11.4% |
| 2016 | $1,463 -7.3% | $141,900 -4% |
| 2014 | $1,577 +6.3% | $147,800 +6.3% |
| 2013 | $1,484 | $139,000 +2.7% |
| 2012 | $1,484 | $135,400 +10.5% |
| 2011 | -- | $122,500 |
| 2010 | $1,261 -4.1% | $122,500 -2.8% |
| 2009 | $1,314 | $126,000 +26.9% |
| 2007 | -- | $99,300 -11.7% |
| 2006 | -- | $112,500 +97% |
| 2005 | -- | $57,100 |
| 2004 | -- | $57,100 |
| 2003 | -- | $57,100 +186.9% |
| 2002 | -- | $19,900 +200.2% |
| 2001 | -- | $6,630 |
| 2000 | -- | $6,630 |
Find assessor info on the county website
Neighborhood: Meridian Kessler
Nearby schools
GreatSchools rating
- 3/10James Whitcomb Riley School 43Grades: PK-5Distance: 0.7 mi
- NAJoyce Kilmer School 69Grades: 6Distance: 1.6 mi
- 2/10Shortridge High SchoolGrades: 9-12Distance: 0.8 mi
Schools provided by the listing agent
- Middle: James Whitcomb Riley School 43
- High: Arsenal Technical High School
Source: MIBOR as distributed by MLS GRID. This data may not be complete. We recommend contacting the local school district to confirm school assignments for this home.
Get a cash offer in 3 minutes
Find out how much your home could sell for in as little as 3 minutes with a no-obligation cash offer.
Estimated market value
$378,400
Get a cash offer in 3 minutes
Find out how much your home could sell for in as little as 3 minutes with a no-obligation cash offer.
Estimated market value
$378,400
Nearby cities
Nearby neighborhoods
Nearby zip codes
Other Indianapolis Topics
