Skip main navigation
Closed
  • $359,000

    551 E 5th St, Winona, MN 55987

    4beds
    2,432sqft
    Single Family Residence
    Built in 1900
    7,492.32 Square Feet Lot
    $375,900 Zestimate®
    $148/sqft
    $2,424 Estimated rent

    Home value

    $375,900

    $308,000 - $459,000

    $2,424/mo

    Zestimate® history
    Loading
    Loading...

    Owner options

    List your home for rent

    $2,424/mo

    Rent Zestimate®

    Find your next renter with Zillow Rental Manager. Plus, with online applications, you can quickly screen prospective tenants – for free.

    Learn more

    $2,424/mo

    Rent Zestimate®

    Refinance and save

    $2,214/mo

    Est. payment

    Refinancing to a lower rate could help reduce your monthly payments and save thousands over the life of the loan.

    See today's rates

    $2,214/mo

    Est. payment

    Explore your selling options

    Work with a Zillow partner agent

    Leverage their expertise and Zillow's premium Showcase listings to get your home seen by more buyers.

    Get started

    List with your own agent

    Get your home in front of millions of buyers by listing it on Zillow.

    Learn how to do it

    Sell it yourself

    Take full control of how buyers see your home on Zillow by listing For Sale by Owner (FSBO).

    List your home

    What's special

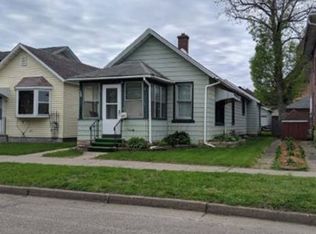
    Stunning Turn-of-the-Century Brick Home with Modern Updates! This beautifully preserved 4-bedroom, 3-bath home blends historic charm with thoughtful upgrades, making it truly move-in ready. Step inside to find gleaming maple floors, a fully remodeled kitchen completed in 2020 featuring quartz countertops, a breakfast bar, and modern cabinetry. The furnace and central air system were also updated in 2020. The spacious two-car garage includes a loft with over 500 sq ft of additional storage—perfect for hobbies or future expansion. Outside, the meticulously maintained yard features a stamped concrete patio and a cedar pergola, creating an ideal space for relaxing or entertaining. With too many improvements to list, this is truly a must-see home!

    Zillow last checked:

    Listing updated:

    Listed by:

    Shawn Beier 507-312-0680,

    Real Broker, LLC.

    Bought with:

    Shawn Beier

    Real Broker, LLC.

    Source: NorthstarMLS as distributed by MLS GRID,MLS#: 6742865MLS Logo

    Facts & features

    Interior

    Bedrooms & bathrooms
    • Bedrooms: 4
    • Bathrooms: 3
    • Full bathrooms: 1
    • 3/4 bathrooms: 1
    • 1/2 bathrooms: 1
    Bedroom
    • Level: Upper
    • Area: 154 Square Feet
    • Dimensions: 11 x 14
    Bedroom 2
    • Level: Upper
    • Area: 121 Square Feet
    • Dimensions: 11 x 11
    Bedroom 3
    • Level: Upper
    • Area: 88 Square Feet
    • Dimensions: 11 x 8
    Bedroom 4
    • Level: Upper
    • Area: 80 Square Feet
    • Dimensions: 10 x 8
    Bathroom
    • Level: Main
    • Area: 13.75 Square Feet
    • Dimensions: 2.5' x 5.5'
    Bathroom
    • Level: Upper
    • Area: 42 Square Feet
    • Dimensions: 7 x 6
    Bathroom
    • Level: Basement
    • Area: 96 Square Feet
    • Dimensions: 12 x 8
    Dining room
    • Level: Main
    • Area: 156 Square Feet
    • Dimensions: 12 x 13
    Family room
    • Level: Basement
    • Area: 264 Square Feet
    • Dimensions: 22 x 12
    Kitchen
    • Level: Main
    • Area: 143 Square Feet
    • Dimensions: 13 x 11
    Laundry
    • Level: Basement
    • Area: 96 Square Feet
    • Dimensions: 8 x 12
    Living room
    • Level: Main
    • Area: 169 Square Feet
    • Dimensions: 13 x 13
    Storage
    • Level: Basement
    • Area: 102 Square Feet
    • Dimensions: 8.5' x 12
    Sun room
    • Level: Main
    • Area: 120 Square Feet
    • Dimensions: 10 x 12
    Heating
    • Forced Air
    Cooling
    • Central Air
    Appliances
    • Included: Dishwasher, Disposal, Dryer, Gas Water Heater, Microwave, Range, Refrigerator, Stainless Steel Appliance(s), Water Softener Owned
    Features
    • Basement: Block
    • Has fireplace: No
    Interior area
    • Total structure area: 2,432
    • Total interior livable area: 2,432 sqft
    • Finished area above ground: 1,856
    • Finished area below ground: 576

    Property

    Parking
    • Total spaces: 2
    • Parking features: Detached Garage
    • Garage spaces: 2
    • Details: Garage Dimensions (28 x 27)
    Accessibility
    • Accessibility features: None
    Features
    • Levels: Two
    • Stories: 2
    • Exterior features: Kennel/Dog Run
    • Fencing: Vinyl
    Lot
    • Size: 7,492 sqft
    • Dimensions: 50 x 150
    Details
    • Foundation area: 803
    • Parcel number: 322001870
    • Zoning description: Residential-Single Family

    Construction

    Type & style
    • Home type: SingleFamily
    • Property subtype: Single Family Residence
    Materials
    • Brick
    • Roof: Age 8 Years or Less
    Condition
    • New construction: No
    • Year built: 1900

    Utilities & green energy

    • Electric: 100 Amp Service
    • Gas: Natural Gas
    • Sewer: City Sewer/Connected
    • Water: City Water/Connected

    Community & neighborhood

    Location
    • Region: Winona
    • Subdivision: Hamilton Add

    HOA & financial

    HOA
    • Has HOA: No

    Price history

    DateEventPrice
    8/20/2025Sold$359,000$148/sqft
    Source: NorthstarMLS as distributed by MLS GRID #6742865 Report a problem
    6/29/2025Pending sale$359,000$148/sqft
    Source: NorthstarMLS as distributed by MLS GRID #6742865 Report a problem
    6/26/2025Listed for sale$359,000+147.6%$148/sqft
    Source: NorthstarMLS as distributed by MLS GRID #6742865 Report a problem
    2/10/2012Sold$145,000-2%$60/sqft
    Source: Lake Superior Area Realtors as distributed by MLS GRID #1240553 Report a problem
    10/4/2011Price change$147,900-1.3%$61/sqft
    Source: Coldwell Banker Skeels/Moore and Associates #4024957 Report a problem
    7/1/2011Price change$149,900-9.1%$62/sqft
    Source: Coldwell Banker Skeels/Moore and Associates #4024957 Report a problem
    3/24/2011Listed for sale$164,900$68/sqft
    Source: Visual Tour #4024957 Report a problem

    Public tax history

    YearProperty taxesTax assessment
    2025$2,978 +4.3%$288,400 +3.4%
    2024$2,856 +9.3%$279,000 +2.6%
    2023$2,614 +23.9%$272,000 +35.5%
    2022$2,110 +23%$200,800
    2021$1,716 -0.9%$200,800
    2020$1,732 -1.7%--
    2019$1,762 +5.1%$156,700 +1.2%
    2018$1,676 +10%$154,800
    2017$1,524 --
    2016$1,524 --
    2015$1,524 +4.5%--
    2014$1,458 --
    2013-- --
    2012-- --
    2011-- --
    2010-- --

    Find assessor info on the county website

    Neighborhood: 55987

    Nearby schools

    GreatSchools rating
    Get pre-qualified for a loan
    At Zillow Home Loans, we can pre-qualify you in as little as 5 minutes with no impact to your credit score.

    An equal housing lender. NMLS #10287.

    Sell for more on Zillow
    Get a Zillow Showcase℠ listing at no additional cost and you could sell for .
    $375,900
    2% more
    +$7,518
    With Zillow Showcase(estimated)
    $383,418