Skip main navigation
Sold for $850,000
Street View
  • $850,000

    551 E Caley Drive, Centennial, CO 80121

    4beds
    2,508sqft
    Single Family Residence
    Built in 1967
    10,411 Square Feet Lot
    $813,100 Zestimate®
    $339/sqft
    $3,499 Estimated rent

    Home value

    $813,100

    $756,000 - $878,000

    $3,499/mo

    Zestimate® history
    Loading
    Loading...

    Owner options

    List your home for rent

    $3,499/mo

    Rent Zestimate®

    Find your next renter with Zillow Rental Manager. Plus, with online applications, you can quickly screen prospective tenants – for free.

    Learn more

    $3,499/mo

    Rent Zestimate®

    Refinance and save

    $4,873/mo

    Est. payment

    Refinancing to a lower rate could help reduce your monthly payments and save thousands over the life of the loan.

    See today's rates

    $4,873/mo

    Est. payment

    Explore your selling options

    Work with a Zillow partner agent

    Leverage their expertise and Zillow's premium Showcase listings to get your home seen by more buyers.

    Get started

    List with your own agent

    Get your home in front of millions of buyers by listing it on Zillow.

    Learn how to do it

    Sell it yourself

    Take full control of how buyers see your home on Zillow by listing For Sale by Owner (FSBO).

    List your home

    What's special

    Modern upgradesTimeless styleFinished basementCorner lotAmple storageCozy family roomGym space
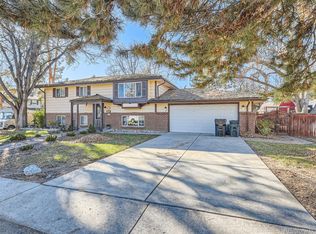
    Welcome to this stunning, fully renovated ranch-style home on a large corner lot in the sought-after Millikan Park neighborhood. With fantastic curb appeal and a beautifully landscaped front yard, this home offers a perfect blend of modern upgrades and timeless style. The open main floor features a spacious living room that flows effortlessly to the back patio—perfect for indoor-outdoor entertaining. The updated kitchen boasts new stainless steel appliances and opens into a large dining room, making it ideal for gatherings. The main floor includes a primary bedroom with a ensuite bath, plus two additional bedrooms. Fully remodeled, the upper level includes new electrical, plumbing, and foam insulation for enhanced comfort and efficiency. The finished basement offers an additional 1,250 sq. ft. of versatile living space. It includes a large bedroom and bath and walk-in closet, a dedicated office, a cozy family room, gym space, a large laundry room, and ample storage, including a craft or hobby room. Situated in a prime location, this home offers easy access to Broadway, C-470, and Arapahoe Road and close to Sherwood Park, High Line Canal trails, and a short commute to downtown Littleton, theStreets of Southglenn and South Suburban Rec Center. The landscaped backyard with a patio is perfect for enjoying Colorado’s sunny days, and the large two-car garage adds convenience and there is plenty of extra storage with the shed in the backyard. Move-in ready and impeccably maintained, this home truly has it all. Don’t wait—schedule your showing today!

    Zillow last checked:

    Listing updated:

    Listed by:

    Taylor Lawton 720-422-3060 taylor@lawtonsmith.team,

    Compass - Denver

    Bought with:

    Bret Weinstein, 100038826

    Guide Real Estate

    Mac Jarrett, 100092574

    Guide Real Estate

    Source: REcolorado as distributed by MLS GRID,MLS#: 9082578MLS Logo

    Facts & features

    Interior

    Bedrooms & bathrooms
    • Bedrooms: 4
    • Bathrooms: 3
    • Full bathrooms: 1
    • 3/4 bathrooms: 2
    • Main level bathrooms: 2
    • Main level bedrooms: 3
    Primary bedroom
    • Level: Main
    • Area: 234 Square Feet
    • Dimensions: 18 x 13
    Bedroom
    • Level: Main
    • Area: 99 Square Feet
    • Dimensions: 11 x 9
    Bedroom
    • Level: Main
    • Area: 121 Square Feet
    • Dimensions: 11 x 11
    Bedroom
    • Level: Basement
    • Area: 143 Square Feet
    • Dimensions: 11 x 13
    Primary bathroom
    • Level: Main
    • Area: 25 Square Feet
    • Dimensions: 5 x 5
    Bathroom
    • Level: Main
    • Area: 35 Square Feet
    • Dimensions: 5 x 7
    Bathroom
    • Level: Basement
    • Area: 35 Square Feet
    • Dimensions: 5 x 7
    Dining room
    • Level: Main
    • Area: 117 Square Feet
    • Dimensions: 9 x 13
    Family room
    • Level: Basement
    • Area: 234 Square Feet
    • Dimensions: 13 x 18
    Gym
    • Level: Basement
    • Area: 144 Square Feet
    • Dimensions: 12 x 12
    Kitchen
    • Level: Main
    • Area: 130 Square Feet
    • Dimensions: 13 x 10
    Laundry
    • Level: Basement
    • Area: 104 Square Feet
    • Dimensions: 8 x 13
    Living room
    • Level: Main
    • Area: 198 Square Feet
    • Dimensions: 11 x 18
    Office
    • Level: Basement
    • Area: 195 Square Feet
    • Dimensions: 15 x 13
    Workshop
    • Level: Basement
    • Area: 56 Square Feet
    • Dimensions: 7 x 8
    Heating
    • Forced Air
    Cooling
    • Central Air
    Appliances
    • Included: Dishwasher, Disposal, Dryer, Microwave, Oven, Range, Range Hood, Refrigerator, Washer
    Features
    • High Speed Internet, Kitchen Island, Open Floorplan, Quartz Counters, Smoke Free, Walk-In Closet(s)
    • Flooring: Carpet, Tile, Wood
    • Windows: Double Pane Windows
    • Basement: Finished,Full
    • Number of fireplaces: 1
    • Fireplace features: Living Room
    Interior area
    • Total structure area: 2,508
    • Total interior livable area: 2,508 sqft
    • Finished area above ground: 1,254
    • Finished area below ground: 1,254

    Property

    Parking
    • Total spaces: 2
    • Parking features: Garage - Attached
    • Attached garage spaces: 2
    Features
    • Levels: One
    • Stories: 1
    • Exterior features: Private Yard, Rain Gutters
    • Fencing: Full
    Lot
    • Size: 10,411 sqft
    Details
    • Parcel number: 032104406
    • Special conditions: Standard

    Construction

    Type & style
    • Home type: SingleFamily
    • Architectural style: Contemporary
    • Property subtype: Single Family Residence
    Materials
    • Brick
    • Foundation: Slab
    • Roof: Composition
    Condition
    • Updated/Remodeled
    • Year built: 1967

    Utilities & green energy

    • Sewer: Public Sewer
    • Water: Public

    Community & neighborhood

    Location
    • Region: Centennial
    • Subdivision: Sherwood Park

    Other

    Other facts
    • Listing terms: Cash,Conventional,FHA,Other,VA Loan
    • Ownership: Individual

    Price history

    DateEventPrice
    2/28/2025Sold$850,000$339/sqft
    Source: REcolorado as distributed by MLS GRID #9082578 Report a problem
    1/31/2025Pending sale$850,000$339/sqft
    Source: REcolorado as distributed by MLS GRID #9082578 Report a problem
    1/8/2025Listed for sale$850,000+120.8%$339/sqft
    Source: REcolorado as distributed by MLS GRID #9082578 Report a problem
    4/6/2017Sold$385,000-1.3%$154/sqft
    Source: Public Record Report a problem
    2/16/2017Listed for sale$389,950$155/sqft
    Source: Metro Brokers Hayes Real Esate Co. #7419036 Report a problem

    Public tax history

    YearProperty taxesTax assessment
    2025$4,164 +6.6%$35,956 -1.9%
    2024$3,905 +23.7%$36,649 -10%
    2023$3,157 +0.1%$40,726 +46.3%
    2022$3,155 $27,828 -2.8%
    2021-- $28,629 -4%
    2020$3,283 +36.4%$29,837
    2019$2,408 $29,837 +28.8%
    2018$2,408 +54.8%$23,162
    2017$1,555 $23,162 +13.9%
    2016-- $20,330
    2015-- $20,330 +18.4%
    2014$1,262 $17,170 +0.3%
    2013-- $17,120
    2012-- $17,120
    2011$1,784 +10.9%$17,120 -4%
    2010$1,609 +57.4%$17,840
    2009$1,022 $17,840 -5.9%
    2008-- $18,953
    2007-- $18,953 +2.8%
    2006-- $18,428
    2005-- $18,428 +11.4%
    2002$1,301 +12.1%$16,540 +21.3%
    2001$1,161 $13,640

    Find assessor info on the county website

    Neighborhood: 80121

    Nearby schools

    GreatSchools rating
    Schools provided by the listing agent
    • Elementary: Gudy Gaskill
    • Middle: Euclid
    • High: Littleton
    • District: Littleton 6

    Source: REcolorado as distributed by MLS GRID. This data may not be complete. We recommend contacting the local school district to confirm school assignments for this home.

    Get a cash offer in 3 minutes
    Find out how much your home could sell for in as little as 3 minutes with a no-obligation cash offer.
    Estimated market value
    $813,100
    Get a cash offer in 3 minutes
    Find out how much your home could sell for in as little as 3 minutes with a no-obligation cash offer.
    Estimated market value
    $813,100