Skip main navigation
Off market
  • $483,900

    551 E Callowhill St #14, Perkasie, PA 18944

    5beds
    --baths
    3,184sqft
    Single Family Residence
    Built in 1900
    1.92 Acres Lot
    $483,900 Zestimate®
    $152/sqft
    $3,424 Estimated rent

    Home value

    $483,900

    $416,000 - $556,000

    $3,424/mo

    Zestimate® history
    Loading
    Loading...

    Owner options

    List your home for rent

    $3,424/mo

    Rent Zestimate®

    Find your next renter with Zillow Rental Manager. Plus, with online applications, you can quickly screen prospective tenants – for free.

    Learn more

    $3,424/mo

    Rent Zestimate®

    Refinance and save

    $3,107/mo

    Est. payment

    Refinancing to a lower rate could help reduce your monthly payments and save thousands over the life of the loan.

    See today's rates

    $3,107/mo

    Est. payment

    Explore your selling options

    Work with a Zillow partner agent

    Leverage their expertise and Zillow's premium Showcase listings to get your home seen by more buyers.

    Get started

    List with your own agent

    Get your home in front of millions of buyers by listing it on Zillow.

    Learn how to do it

    Sell it yourself

    Take full control of how buyers see your home on Zillow by listing For Sale by Owner (FSBO).

    List your home

    What's special

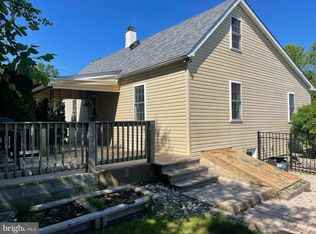
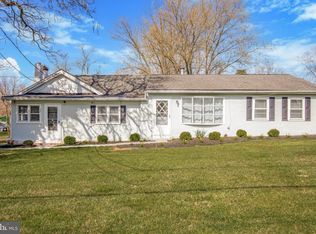
    ca. 1900 vintage farmhouse on almost 2 acres awaiting your creative touch. Two spacious units for in-law suite/apartment. The in-law apartment has 2 bedrooms, a full bathroom, and an office. The main unit has 3 bedrooms, 2 full bathrooms, an office and an unfinished attic. Bring your imagination and handyman skills to transform this turn of the 20th century gem into a masterpiece. Unfinished upper loft can be made into a spacious main bedroom and bath (roughed-in plumbing) or a "man cave" or a kid's playroom. Original hardwood floors in main portion of home have been refinished and look very nice. Chimney and ductwork in place in each unit for a wood-burning stove or fireplace installation. Lots of storage in each unit. Home is being sold as-is and is priced accordingly below market value. Enjoy sitting out back by your very own pond with a babbling brook. Raise livestock or chickens in your own barn and chicken coop , or simply enjoy nature with a partially wooded yard that backs up to other wooded yards. If you want privacy, this is the place to be! Sellers are offering a one year home warranty from Select Home Warranty.

    This property is not currently displayed as for sale or rent on Zillow. This may be different from what's on other websites or public sources.

    Zillow last checked:

    Listing updated:

    Source: HomeServices Property Management,MLS#: PABU2055034MLS Logo

    Facts & features

    Interior

    Bedrooms & bathrooms
    • Bedrooms: 5
    • Full bathrooms: 3
    Heating
    • Forced Air, Programmable Thermostat, Baseboard - Hot Water
    Cooling
    • Window Unit(s)
    Appliances
    • Included: Water Heater, Stove, Oven/Range - Electric
    Features
    • 2nd Kitchen, Attic, Carpet, Floor Plan - Traditional, Stall Shower, Other, Wood Floors, Tub Shower, Dining Area, Breakfast Area, Entry Level Bedroom, Family Room Off Kitchen, Kitchen - Eat-In
    • Flooring: Carpet, Concrete, Hardwood, Vinyl
    • Basement: Drainage System,Partial,Sump Pump,Unfinished,Dirt Floor
    Interior area
    • Total interior livable area: 3,184 sqft

    Property

    Parking
    • Parking features: Driveway, Off Street
    • Has uncovered spaces: Yes
    Features
    • Has water view: Yes
    Lot
    • Size: 1.92 Acres
    • Dimensions: 185x452.08
    • Features: Backs to Trees, Pond, Fishing Available, Rear Yard, Road Frontage, Rural, Secluded, SideYard(s), Stream/Creek, Trees/Wooded, Unrestricted, Vegetation Planting, Private, Not In Development, Hunting Available, Additional Lot(s), Partly Wooded

    Construction

    Type & style
    • Home type: SingleFamily
    • Architectural style: Detached
    • Property subtype: Single Family Residence
    Materials
    • Frame, Block
    • Roof: Shingle
    Condition
    • New construction: No
    • Year built: 1900

    Utilities & green energy

    • Sewer: Public Sewer
    • Water: Private, Well

    Community & HOA

    Community
    • Subdivision: None Available
    Location
    • Region: Perkasie

    Financial & listing details

    • Price per square foot: $152/sqft
    • Annual tax amount: $6,032
    • Date on market: 9/28/2023
    • Ownership: Fee Simple

    Price history

    Price history is unavailable.

    Public tax history

    Tax history is unavailable.

    Neighborhood: 18944

    Nearby schools

    GreatSchools rating
    Schools provided by the listing agent
    • Elementary: Guth
    • Middle: Pennridge North
    • High: Pennridge
    • District: Pennridge

    Source: HomeServices Property Management. This data may not be complete. We recommend contacting the local school district to confirm school assignments for this home.

    Get a cash offer in 3 minutes
    Find out how much your home could sell for in as little as 3 minutes with a no-obligation cash offer.
    Estimated market value
    $483,900
    Get a cash offer in 3 minutes
    Find out how much your home could sell for in as little as 3 minutes with a no-obligation cash offer.
    Estimated market value
    $483,900