
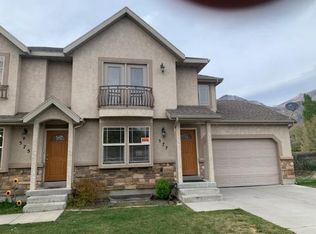
MAJOR PRICE IMPROVEMENT! So much to love with this property! Beautifully remodeled twin home tucked away on a quiet dead-end street. This move-in-ready home features stunning mountain views and thoughtful updates throughout, including new flooring, stylish countertops, and elegant plantation shutters. The furnace, AC unit, and water heater have also recently been replaced. The professionally finished basement has been converted into an ADU, offering incredible flexibility for rental income, multigenerational living, or guest space. Enjoy relaxing or entertaining in the fully fenced backyard while taking in the picturesque surroundings.
Accepting backups
Price cut: $10K (6/9)
$489,990
551 E Walnut Glen St, Springville, UT 84663
4beds
2,215sqft
Multi Family
Built in 2004
-- sqft lot
$-- Zestimate®
$221/sqft
$-- HOA
What's special
Fully fenced backyardMove-in-ready homeStylish countertopsNew flooringBeautifully remodeled twin homeThoughtful updates throughoutStunning mountain views
- 46 days |
- 504 |
- 26 |
Zillow last checked:
Listing updated:
Listed by:
Thad Thompson 801-369-0657,
Equity Real Estate (Results),
Kara Thompson 801-836-6086,
Equity Real Estate (Results)
Source: UtahRealEstate.com,MLS#: 2159167
Facts & features
Interior
Bedrooms & bathrooms
- Bedrooms: 4
- Bathrooms: 4
- Full bathrooms: 3
- 1/2 bathrooms: 1
- Partial bathrooms: 1
Rooms
- Room types: Master Bathroom
Primary bedroom
- Level: First,Second,Basement
Heating
- Forced Air, Central
Cooling
- Central Air
Appliances
- Included: Dryer, Microwave, Refrigerator, Washer, Disposal, Free-Standing Range
- Laundry: Electric Dryer Hookup, Gas Dryer Hookup
Features
- Walk-In Closet(s), Floor Drains
- Flooring: Carpet, Tile
- Doors: Storm Door(s)
- Windows: Blinds, Full, Plantation Shutters, Window Coverings
- Basement: Full,Walk-Out Access,Basement Entrance
- Has fireplace: No
Interior area
- Total structure area: 2,215
- Total interior livable area: 2,215 sqft
- Finished area above ground: 1,523
Property
Parking
- Total spaces: 2
- Parking features: Garage - Attached
- Attached garage spaces: 2
Accessibility
- Accessibility features: Accessible Doors, Accessible Hallway(s), Accessible Electrical and Environmental Controls, Accessible Kitchen Appliances
Features
- Levels: Two
- Stories: 3
- Patio & porch: Porch, Open Porch
- Fencing: Partial
Lot
- Size: 6,969 Square Feet
- Features: Cul-De-Sac, Curb & Gutter, Secluded, Sprinkler: Auto-Full, Terrain: Mountain
- Topography: Terrain,Terrain Mountain
- Residential vegetation: Landscaping: Full, Mature Trees
Details
- Parcel number: 555690001
- Zoning: RES
Construction
Type & style
- Home type: MultiFamily
- Property subtype: Multi Family
Materials
- Stone, Stucco
- Roof: Asphalt
Condition
- Blt./Standing
- New construction: No
- Year built: 2004
Utilities & green energy
- Sewer: Public Sewer, Sewer: Public
- Water: Culinary
- Utilities for property: Natural Gas Connected, Electricity Connected, Sewer Connected, Water Connected
Community & HOA
Community
- Subdivision: Livingston Estates
HOA
- Has HOA: No
Location
- Region: Springville
Financial & listing details
- Price per square foot: $221/sqft
- Tax assessed value: $423,700
- Annual tax amount: $2,175
- Date on market: 5/20/2026
- Listing terms: Cash,Conventional,FHA,VA Loan
- Inclusions: Dryer, Microwave, Range, Refrigerator, Washer, Window Coverings
- Acres allowed for irrigation: 0
- Electric utility on property: Yes
- Road surface type: Paved
Estimated market value
Not available
Estimated sales range
Not available
$1,819/mo
Price history
| Date | Event | Price |
|---|---|---|
| 6/9/2026 | Price change | $489,990-2%$221/sqft |
Source: | ||
| 6/1/2026 | Price change | $499,990-7.4%$226/sqft |
Source: | ||
| 5/20/2026 | Listed for sale | $539,900$244/sqft |
Source: | ||
Public tax history
| Year | Property taxes | Tax assessment |
|---|---|---|
| 2024 | $2,275 +5.3% | $423,700 +5.2% |
| 2023 | $2,159 +2.2% | $402,600 +4.1% |
| 2022 | $2,113 +10.9% | $386,900 +135.4% |
| 2021 | $1,906 +10.5% | $164,340 -37.3% |
| 2020 | $1,725 +9.4% | $262,100 +95.3% |
| 2019 | $1,577 +18.3% | $134,200 -34.6% |
| 2018 | $1,333 | $205,200 +96.3% |
| 2017 | -- | $104,555 +9.7% |
| 2016 | -- | $95,315 +3.8% |
| 2015 | $1,169 +14.9% | $91,850 +15.7% |
| 2014 | $1,017 | $79,420 |
| 2013 | -- | $79,420 -6.9% |
| 2012 | -- | $85,305 -4.1% |
| 2009 | -- | $88,935 -2.1% |
| 2008 | -- | $90,860 |
| 2007 | -- | $90,860 +9.4% |
| 2006 | -- | $83,050 +7.5% |
| 2005 | -- | $77,266 |
Find assessor info on the county website
Monthly payment
Est. payment$--/mo
Payment breakdown
Explore the cost of this home by adjusting the details. Changes won't be saved.All calculations are estimates and provided by Zillow, Inc. for informational purposes only. Actual amounts may vary.
HOA fees may include property taxes on listings classified as Co-Ops. Contact the listing agent and/or owner for fee details.
Mortgage interest rates are dependent on a number of factors, including credit score, down payment, and repayment length. Interest rate data provided by Zillow Group Marketplace, Inc. as of 1/1/1970 from various mortgage lenders with which we have lead or other similar arrangements; the Estimated Payment is an average of those rates.
See how much you could borrow to make a competitive offer.
Climate risks
Neighborhood: 84663
Nearby schools
GreatSchools rating
- 3/10Brookside SchoolGrades: PK-6Distance: 0.4 mi
- 8/10Springville High SchoolGrades: 6-12Distance: 0.6 mi
- 7/10Spring Canyon MiddleGrades: 6-8Distance: 1.1 mi
Schools provided by the listing agent
- Elementary: Sage Creek
- Middle: Springville Jr
- High: Springville
- District: Nebo
Source: UtahRealEstate.com. This data may not be complete. We recommend contacting the local school district to confirm school assignments for this home.
A local agent can set up tours, give advice and negotiate with sellers.
- Utah
- Utah County
- Springville
- 84663
- 551 E Walnut Glen St