Skip main navigation
Sold for $1,368,000
  • $1,368,000

    551 Ellsworth Avenue, Bronx, NY 10465

    9beds
    3,150sqft
    Quadruplex, Multi Family
    Built in 2001
    -- sqft lot
    $1,418,800 Zestimate®
    $434/sqft
    $3,394 Estimated rent

    Home value

    $1,418,800

    $1.32M - $1.55M

    $3,394/mo

    Zestimate® history
    Loading
    Loading...

    Owner options

    List your home for rent

    $3,394/mo

    Rent Zestimate®

    Find your next renter with Zillow Rental Manager. Plus, with online applications, you can quickly screen prospective tenants – for free.

    Learn more

    $3,394/mo

    Rent Zestimate®

    Refinance and save

    $8,323/mo

    Est. payment

    Refinancing to a lower rate could help reduce your monthly payments and save thousands over the life of the loan.

    See today's rates

    $8,323/mo

    Est. payment

    Explore your selling options

    Work with a Zillow partner agent

    Leverage their expertise and Zillow's premium Showcase listings to get your home seen by more buyers.

    Get started

    List with your own agent

    Get your home in front of millions of buyers by listing it on Zillow.

    Learn how to do it

    Sell it yourself

    Take full control of how buyers see your home on Zillow by listing For Sale by Owner (FSBO).

    List your home

    What's special

    Formal dining room
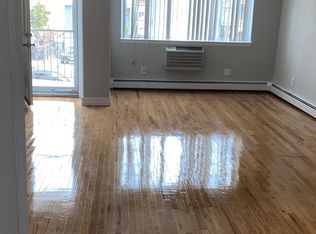
    End your search today with this end unit, all brick, semi-attached, three-family built in 2001 with tremendous income opportunity! Don't let this one get away; you will definitely regret it! This property boasts 3 apartments and a bonus full finished basement unit with a separate entrance to yard, laundry, kitchen, family room, office/den, bedroom and bathroom. The 1st floor unit boasts a foyer, kitchen, living room, formal dining room, bathroom and 2 bedrooms. The 2nd floor unit boasts a kitchen, living room, formal dining room, primary bedroom with en-suite bath, 2 additional bedrooms and a bath plus balcony. The 3rd unit has a kitchen, living room, skylight w/cathedral ceiling, formal dining room, bathroom, primary bedroom with en-suite bath and 2 additional bedrooms, balcony and attic for storage. Some amenities include skylight, intercoms, fire sprinkler system and shed. Location convenient to bus, shops, school and restaurants. Additional Information: Amenities:Storage,

    Zillow last checked:

    Listing updated:

    Listed by:

    Jacqueline Morales 917-509-7107,

    Christie's Int. Real Estate 845-512-5112

    Bought with:

    Non Member-MLS

    Buyer Representation Office

    Source: OneKey® MLS as distributed by MLS GRID,MLS#: H6246254MLS Logo

    Facts & features

    Interior

    Bedrooms & bathrooms
    • Bedrooms: 9
    • Bathrooms: 7
    • Full bathrooms: 7
    Heating
    • Baseboard
    Cooling
    • Wall/Window Unit(s)
    Appliances
    • Included: Gas Water Heater
    • Laundry: Common Area
    Features
    • Cathedral Ceiling(s), Entrance Foyer, Formal Dining, Primary Bathroom
    • Flooring: Hardwood
    • Windows: Skylight(s)
    • Basement: Finished,Walk-Out Access
    • Attic: Pull Stairs
    Interior area
    • Total structure area: 3,150
    • Total interior livable area: 3,150 sqft

    Property

    Parking
    • Parking features: Driveway
    • Has uncovered spaces: Yes
    Features
    • Levels: Tri-Level
    • Patio & porch: Deck, Patio, Porch
    • Fencing: Fenced
    Lot
    • Size: 3,306 Square Feet
    • Features: Level, Near Public Transit, Near School, Near Shops
    Details
    • Parcel number: 054870074

    Construction

    Type & style
    • Home type: MultiFamily
    • Property subtype: Quadruplex, Multi Family
    • Attached to another structure: Yes
    Materials
    • Brick
    Condition
    • Actual
    • Year built: 2001

    Utilities & green energy

    • Gas: Separate Gas Meters: 4
    • Sewer: Public Sewer
    • Water: Public
    • Utilities for property: Trash Collection Public

    Community & HOA

    Community
    • Features: Park
    • Security: Fire Sprinkler System, Security System
    HOA
    • Has HOA: No
    • Amenities included: Park, Trash
    Location
    • Region: Bronx

    Financial & listing details

    • Price per square foot: $434/sqft
    • Tax assessed value: $942,000
    • Annual tax amount: $9,346
    • Date on market: 11/7/2023
    • Listing agreement: Exclusive Right To Sell
    • Tenant pays: All Utilities

    Price history

    DateEventPrice
    2/8/2024Sold$1,368,000-2.3%$434/sqft
    Source: OneKey® MLS as distributed by MLS GRID #H6246254 Report a problem
    11/20/2023Pending sale$1,400,000$444/sqft
    Source: OneKey® MLS as distributed by MLS GRID #H6246254 Report a problem
    11/7/2023Price change$1,400,000+3.7%$444/sqft
    Source: OneKey® MLS as distributed by MLS GRID #H6246254 Report a problem
    9/18/2023Price change$1,350,000-10%$429/sqft
    Source: OneKey® MLS as distributed by MLS GRID #H6246254 Report a problem
    5/18/2023Listed for sale$1,500,000$476/sqft
    Source: OneKey® MLS as distributed by MLS GRID #H6246254 Report a problem
    1/19/2023Listing removed--
    Source: OneKey® MLS as distributed by MLS GRID #H6199525 Report a problem
    7/29/2022Listed for sale$1,500,000-3.3%$476/sqft
    Source: OneKey® MLS as distributed by MLS GRID #H6199525 Report a problem
    2/15/2022Sold$1,551,000+3.5%$492/sqft
    Source: OneKey® MLS as distributed by MLS GRID #H6119625 Report a problem
    11/5/2021Pending sale$1,499,000$476/sqft
    Source: OneKey® MLS as distributed by MLS GRID #H6119625 Report a problem
    10/14/2021Listed for sale$1,499,000$476/sqft
    Source: OneKey® MLS as distributed by MLS GRID #H6119625 Report a problem

    Public tax history

    Tax history is unavailable.

    Neighborhood: Throggs Neck

    Nearby schools

    GreatSchools rating
    Schools provided by the listing agent
    • Elementary: Contact Agent
    • Middle: Contact Agent
    • High: Contact Agent

    Source: OneKey® MLS as distributed by MLS GRID. This data may not be complete. We recommend contacting the local school district to confirm school assignments for this home.