Here it is... What you've been waiting for... An Extremely Well Kept, 2 bedroom 1 full bath ranch with a full finished basement on Euclid Ave, in Old Town Greenwood! Enjoy being Just steps away from downtown, shops, breweries, Library, & restaurants. Walk to parks, coffee shops, the Greenwood Fieldhouse, splash pad, amphitheater and so much more! This home shows true pride of ownership! One owner home, beautiful hardwood floors, large living room, cute dining room and eat in kitchen. Tons of natural light, move in ready! Kitchen appliances are included, washer and dryer stay. Large bedrooms, full basement with new Epoxy flooring, built in bookshelves, 3 new sump pumps - 2 with battery backup, new main sewer line, new water lines, new plumbing, roof replaced in 2012, and furnace replaced in 2016. Oversized two car garage, off street parking, large back yard, beautiful landscaping around home, and so much more! This is a must see, come check it out!
Sold
$236,900
551 Euclid Ave, Greenwood, IN 46142
2beds
1,800sqft
Residential, Single Family Residence
Built in 1950
0.32 Acres Lot
$247,400 Zestimate®
$132/sqft
$1,337 Estimated rent
Home value
$247,400
$235,000 - $260,000
$1,337/mo
Zestimate® history
Owner options
List your home for rent
$1,337/mo
Rent Zestimate®
Find your next renter with Zillow Rental Manager. Plus, with online applications, you can quickly screen prospective tenants – for free.
$1,337/mo
Rent Zestimate®
Refinance and save
$1,540/mo
Est. payment
Refinancing to a lower rate could help reduce your monthly payments and save thousands over the life of the loan.
$1,540/mo
Est. payment
Explore your selling options
Work with a Zillow partner agent
Leverage their expertise and Zillow's premium Showcase listings to get your home seen by more buyers.
Get startedList with your own agent
Get your home in front of millions of buyers by listing it on Zillow.
Learn how to do itSell it yourself
Take full control of how buyers see your home on Zillow by listing For Sale by Owner (FSBO).
List your homeWhat's special
Zillow last checked:
Listing updated:
Listed by:
Edwina Withers 317-441-8337,
Berkshire Hathaway Home,
Tim Smart 317-850-2188,
Berkshire Hathaway Home
Bought with:
Jade Stephenson
Real Broker, LLC
Source: MIBOR as distributed by MLS GRID,MLS#: 21984835
Facts & features
Interior
Bedrooms & bathrooms
- Bedrooms: 2
- Bathrooms: 1
- Full bathrooms: 1
- Main level bathrooms: 1
- Main level bedrooms: 2
Primary bedroom
- Features: Hardwood
- Level: Main
- Area: 154 Square Feet
- Dimensions: 14X11
Bedroom 2
- Features: Hardwood
- Level: Main
- Area: 110 Square Feet
- Dimensions: 11X10
Bonus room
- Features: Other
- Level: Basement
- Area: 275 Square Feet
- Dimensions: 25X11
Dining room
- Features: Hardwood
- Level: Main
- Area: 64 Square Feet
- Dimensions: 08X08
Foyer
- Features: Hardwood
- Level: Main
- Area: 15 Square Feet
- Dimensions: 05X03
Kitchen
- Features: Laminate
- Level: Main
- Area: 108 Square Feet
- Dimensions: 12X09
Laundry
- Features: Other
- Level: Basement
- Area: 168 Square Feet
- Dimensions: 14X12
Living room
- Features: Hardwood
- Level: Main
- Area: 192 Square Feet
- Dimensions: 16X12
Utility room
- Features: Other
- Level: Basement
- Area: 252 Square Feet
- Dimensions: 12X21
Heating
- Forced Air
Cooling
- Has cooling: Yes
Appliances
- Included: Electric Cooktop, Dryer, Oven, Range Hood, Refrigerator, Washer
- Laundry: In Basement
Features
- Attic Access, Bookcases, Entrance Foyer, Hardwood Floors, High Speed Internet, Eat-in Kitchen
- Flooring: Hardwood
- Windows: Screens Some, Wood Frames, WoodWorkStain/Painted
- Basement: Daylight,Finished Ceiling,Finished Walls
- Attic: Access Only
Interior area
- Total structure area: 1,800
- Total interior livable area: 1,800 sqft
- Finished area below ground: 900
Property
Parking
- Total spaces: 2
- Parking features: Detached
- Garage spaces: 2
- Details: Garage Parking Other(Garage Door Opener, Service Door)
Features
- Levels: One
- Stories: 1
- Patio & porch: Covered, Porch
Lot
- Size: 0.32 Acres
- Features: Not In Subdivision, Street Lights, Mature Trees
Details
- Parcel number: 410232024003000026
- Horse amenities: None
Construction
Type & style
- Home type: SingleFamily
- Architectural style: Ranch
- Property subtype: Residential, Single Family Residence
Materials
- Wood
- Foundation: Block, Full
Condition
- New construction: No
- Year built: 1950
Utilities & green energy
- Electric: 100 Amp Service
- Water: Municipal/City
- Utilities for property: Electricity Connected
Community & HOA
Community
- Subdivision: No Subdivision
HOA
- Has HOA: No
Location
- Region: Greenwood
Financial & listing details
- Price per square foot: $132/sqft
- Tax assessed value: $144,000
- Annual tax amount: $678
- Date on market: 6/13/2024
- Cumulative days on market: 5 days
- Electric utility on property: Yes
Price history
| Date | Event | Price |
|---|---|---|
| 7/3/2024 | Sold | $236,900-1.3%$132/sqft |
Source:  MIBOR as distributed by MLS GRID #21984835 Report a problem MIBOR as distributed by MLS GRID #21984835 Report a problem | ||
| 6/14/2024 | Pending sale | $239,900$133/sqft |
Source: MIBOR as distributed by MLS GRID #21984835 Report a problem | ||
| 6/13/2024 | Listed for sale | $239,900$133/sqft |
Source: MIBOR as distributed by MLS GRID #21984835 Report a problem | ||
Public tax history
| Year | Property taxes | Tax assessment |
|---|---|---|
| 2025 | $810 +19.5% | $144,000 +22.3% |
| 2024 | $678 -19.5% | $117,700 +7.6% |
| 2023 | $842 +21.6% | $109,400 -5.1% |
| 2022 | $693 -3.4% | $115,300 +11.2% |
| 2021 | $717 +18.8% | $103,700 -0.3% |
| 2020 | $604 -11.9% | $104,000 +5.2% |
| 2019 | $685 +38.1% | $98,900 -5.8% |
| 2018 | $496 +23.8% | $105,000 +17.1% |
| 2017 | $401 | $89,700 +10.6% |
| 2016 | $401 +19.9% | $81,100 +12.8% |
| 2014 | $334 +16.6% | $71,900 +2.3% |
| 2013 | $287 -7% | $70,300 -3.6% |
| 2012 | $308 +3.8% | $72,900 +1.4% |
| 2011 | $297 -19.9% | $71,900 -8.8% |
| 2010 | $371 +9.4% | $78,800 |
| 2009 | $339 -18.1% | $78,800 +4.4% |
| 2007 | $414 -28.2% | $75,500 +0.9% |
| 2006 | $577 | $74,800 +8.4% |
| 2005 | -- | $69,000 |
Find assessor info on the county website
Neighborhood: 46142
Nearby homes
- $179,6002 bd1 ba864 sqft601 Euclid Ave, Greenwood, IN 46142Off Market

- $211,9002 bd1 ba1.1k sqft77 Us Highway 31 N, Greenwood, IN 46142Off Market
- $199,2003 bd1 ba1.3k sqft541 Euclid Ave, Greenwood, IN 46142Off Market
- $195,6003 bd1 ba1k sqft552 Euclid Ave, Greenwood, IN 46142Off Market
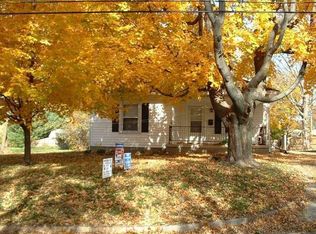
- $423,3004 bd3 ba3.3k sqft548 Euclid Ave, Greenwood, IN 46142Off Market
- $224,5002 bd1 ba1.4k sqft499 Euclid Ave, Greenwood, IN 46142Off Market
- $220,5003 bd1 ba2.1k sqft522 Euclid Ave, Greenwood, IN 46142Off Market
- $395,0003 bd2 ba3.3k sqft491 Euclid Ave, Greenwood, IN 46142Sold
Nearby schools
GreatSchools rating
- 5/10V O Isom Central Elementary SchoolGrades: K-5Distance: 0.5 mi
- 7/10Greenwood Middle SchoolGrades: 6-8Distance: 1.5 mi
- 6/10Greenwood Community High SchoolGrades: 9-12Distance: 1 mi
Schools provided by the listing agent
- Middle: Greenwood Middle School
- High: Greenwood Community High Sch
Source: MIBOR as distributed by MLS GRID. This data may not be complete. We recommend contacting the local school district to confirm school assignments for this home.
Get a cash offer in 3 minutes
Find out how much your home could sell for in as little as 3 minutes with a no-obligation cash offer.
Estimated market value
$247,400
Get a cash offer in 3 minutes
Find out how much your home could sell for in as little as 3 minutes with a no-obligation cash offer.
Estimated market value
$247,400
- Indiana
- Johnson County
- Greenwood
- 46142
- 551 Euclid Ave
Nearby cities
Nearby zip codes
Other Greenwood Topics
