A home for all seasons in the heart of Bartlett! Nestled in a quiet neighborhood close to shopping and entertainment, this charming home welcomes you with a sweet porch and professional perennial garden landscaping. Cathedral ceilings in living/dining room as well as a first floor master suite, complete with an infrared heat sauna, are just some of the desired features of this home. Roof/siding (2024), Driveway completely torn out and replaced with another parking space added (2021)PARK UP TO 5 CARS IN DRIVEWAY! Newer HVAC, new carpet upstairs (August 2025), new refrigerator (2025) new gas range (2025) dishwasher(2021), newer washer/dryer, all upstairs windows replaced 2014, heated main suite bath floor. Freshly painted August of 2025. 2.5 car garage, quick walk to grocery and parks and close to Metra. Enjoy your very own harvest of established berry shrubs, grapes and apples right from your back yard. ***New park opens down the street this Fall(2025)with a pump track, zip line and fishing pond.
Closed
$430,500
551 Foster Ave, Bartlett, IL 60103
4beds
2,244sqft
Single Family Residence
Built in 1990
9,375 Square Feet Lot
$445,400 Zestimate®
$192/sqft
$3,211 Estimated rent
Home value
$445,400
$405,000 - $485,000
$3,211/mo
Zestimate® history
Owner options
List your home for rent
$3,211/mo
Rent Zestimate®
Find your next renter with Zillow Rental Manager. Plus, with online applications, you can quickly screen prospective tenants – for free.
$3,211/mo
Rent Zestimate®
Refinance and save
$3,114/mo
Est. payment
Refinancing to a lower rate could help reduce your monthly payments and save thousands over the life of the loan.
$3,114/mo
Est. payment
Explore your selling options
Work with a Zillow partner agent
Leverage their expertise and Zillow's premium Showcase listings to get your home seen by more buyers.
Get startedList with your own agent
Get your home in front of millions of buyers by listing it on Zillow.
Learn how to do itSell it yourself
Take full control of how buyers see your home on Zillow by listing For Sale by Owner (FSBO).
List your homeWhat's special
Established berry shrubsProfessional perennial garden landscapingFirst floor master suiteInfrared heat saunaQuiet neighborhoodNew gas rangeCathedral ceilings
Zillow last checked:
Listing updated:
Listed by:
Kat McWard, ABR,PSA (630)244-8799,
Suburban Life Realty, Ltd.
Bought with:
Oksana Suden
Jameson Sotheby's Intl Realty
Source: MRED as distributed by MLS GRID,MLS#: 12446950
Facts & features
Interior
Bedrooms & bathrooms
- Bedrooms: 4
- Bathrooms: 3
- Full bathrooms: 2
- 1/2 bathrooms: 1
Rooms
- Room types: No additional rooms
Primary bedroom
- Features: Bathroom (Full)
- Level: Main
- Area: 224 Square Feet
- Dimensions: 16X14
Bedroom 2
- Level: Second
- Area: 204 Square Feet
- Dimensions: 17X12
Bedroom 3
- Level: Second
- Area: 100 Square Feet
- Dimensions: 10X10
Bedroom 4
- Level: Second
- Area: 143 Square Feet
- Dimensions: 13X11
Dining room
- Level: Main
- Area: 108 Square Feet
- Dimensions: 12X9
Family room
- Level: Main
- Area: 240 Square Feet
- Dimensions: 16X15
Kitchen
- Level: Main
- Area: 132 Square Feet
- Dimensions: 12X11
Living room
- Level: Main
- Area: 204 Square Feet
- Dimensions: 17X12
Heating
- Natural Gas, Forced Air, Radiant Floor
Cooling
- Central Air
Features
- Cathedral Ceiling(s), Sauna, 1st Floor Bedroom, Walk-In Closet(s)
- Basement: None
- Number of fireplaces: 1
- Fireplace features: Wood Burning, Family Room
Interior area
- Total structure area: 0
- Total interior livable area: 2,244 sqft
Property
Parking
- Total spaces: 5
- Parking features: On Site, Garage Owned, Attached, Owned, Garage
- Attached garage spaces: 2
Accessibility
- Accessibility features: No Disability Access
Features
- Stories: 2
Lot
- Size: 9,375 Square Feet
- Dimensions: 75X125
Details
- Parcel number: 0110232014
- Special conditions: None
Construction
Type & style
- Home type: SingleFamily
- Architectural style: Contemporary
- Property subtype: Single Family Residence
Materials
- Vinyl Siding
- Roof: Asphalt
Condition
- New construction: No
- Year built: 1990
Details
- Builder model: Columbus
Utilities & green energy
- Sewer: Public Sewer
- Water: Public
Community & HOA
Community
- Features: Curbs, Sidewalks, Street Lights, Street Paved
- Subdivision: Orchards Of Bartlett
HOA
- Has HOA: Yes
- Services included: None
- HOA fee: $50 annually
Location
- Region: Bartlett
Financial & listing details
- Price per square foot: $192/sqft
- Tax assessed value: $130,710
- Annual tax amount: $9,275
- Date on market: 9/4/2025
- Listing terms: Conventional
- Ownership: Fee Simple w/ HO Assn.
Price history
| Date | Event | Price |
|---|---|---|
| 10/30/2025 | Sold | $430,500+1.3%$192/sqft |
Source:  MRED as distributed by MLS GRID #12446950 Report a problem MRED as distributed by MLS GRID #12446950 Report a problem | ||
| 10/9/2025 | Pending sale | $425,000$189/sqft |
Source: MRED as distributed by MLS GRID #12446950 Report a problem | ||
| 10/2/2025 | Contingent | $425,000$189/sqft |
Source: MRED as distributed by MLS GRID #12446950 Report a problem | ||
| 9/23/2025 | Listed for sale | $425,000$189/sqft |
Source: MRED as distributed by MLS GRID #12446950 Report a problem | ||
| 9/14/2025 | Contingent | $425,000$189/sqft |
Source: MRED as distributed by MLS GRID #12446950 Report a problem | ||
| 9/10/2025 | Price change | $425,000-5.6%$189/sqft |
Source: MRED as distributed by MLS GRID #12446950 Report a problem | ||
| 9/4/2025 | Listed for sale | $450,000+100.9%$201/sqft |
Source: MRED as distributed by MLS GRID #12446950 Report a problem | ||
| 5/12/2000 | Sold | $224,000$100/sqft |
Source: Public Record Report a problem | ||
Public tax history
| Year | Property taxes | Tax assessment |
|---|---|---|
| 2024 | $9,275 +9.7% | $130,710 +10.2% |
| 2023 | $8,455 -2.5% | $118,590 +7.6% |
| 2022 | $8,669 +3.2% | $110,210 +5.3% |
| 2021 | $8,397 -2.7% | $104,620 +3.1% |
| 2020 | $8,633 +1.4% | $101,490 +3.7% |
| 2019 | $8,516 +1.6% | $97,870 +4.5% |
| 2018 | $8,382 +2.9% | $93,660 +4.1% |
| 2017 | $8,143 +2% | $89,930 +4.7% |
| 2016 | $7,985 +0.2% | $85,900 +5.6% |
| 2015 | $7,968 +7.5% | $81,320 +2.6% |
| 2014 | $7,411 -16.7% | $79,260 -2.3% |
| 2013 | $8,894 +10.8% | $81,160 -5% |
| 2012 | $8,025 +6.3% | $85,430 -7.6% |
| 2011 | $7,547 +0.4% | $92,420 -11.8% |
| 2010 | $7,520 -0.3% | $104,780 -6.4% |
| 2009 | $7,540 +6.3% | $111,950 |
| 2008 | $7,093 +4% | $111,950 +5% |
| 2007 | $6,818 -4.7% | $106,620 +3.1% |
| 2006 | $7,155 +8.4% | $103,380 +5.2% |
| 2005 | $6,599 +5% | $98,270 +5.7% |
| 2004 | $6,283 +5.3% | $92,970 +8.1% |
| 2003 | $5,965 +5.1% | $86,010 +8% |
| 2002 | $5,678 +2.2% | $79,640 +7.9% |
| 2001 | $5,554 +5.9% | $73,800 +5.5% |
| 2000 | $5,246 | $69,950 |
Find assessor info on the county website
Neighborhood: 60103
Nearby homes
- $521,3003 bd3 ba2.2k sqft555 Foster Ave, Bartlett, IL 60103Off Market
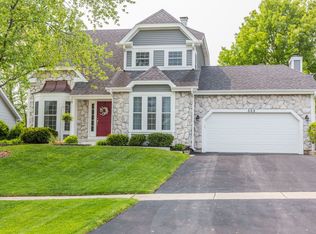
- $439,5003 bd2 ba1.5k sqft547 Foster Ave, Bartlett, IL 60103Off Market
- $403,000-- bd-- ba1.5k sqft550 Eastwick Ln, Bartlett, IL 60103Off Market
- $430,9003 bd2 ba1.5k sqft559 Foster Ave, Bartlett, IL 60103Off Market
- $422,7003 bd2 ba1.8k sqft543 Foster Ave, Bartlett, IL 60103Off Market
- $534,6004 bd2 ba2.3k sqft554 Eastwick Ln, Bartlett, IL 60103Off Market
- $541,5004 bd2 ba2.2k sqft546 Eastwick Ln, Bartlett, IL 60103Off Market
- $415,100-- bd-- ba1.5k sqft558 Eastwick Ln, Bartlett, IL 60103Off Market
Nearby schools
GreatSchools rating
- 9/10Sycamore Trails Elementary SchoolGrades: PK-6Distance: 0.3 mi
- 7/10Eastview Middle SchoolGrades: 7-8Distance: 2.4 mi
- 6/10Bartlett High SchoolGrades: 9-12Distance: 1.2 mi
Schools provided by the listing agent
- District: 46
Source: MRED as distributed by MLS GRID. This data may not be complete. We recommend contacting the local school district to confirm school assignments for this home.
Get a cash offer in 3 minutes
Find out how much your home could sell for in as little as 3 minutes with a no-obligation cash offer.
Estimated market value
$445,400
Get a cash offer in 3 minutes
Find out how much your home could sell for in as little as 3 minutes with a no-obligation cash offer.
Estimated market value
$445,400
- Illinois
- DuPage County
- Bartlett
- 60103
- 551 Foster Ave
Nearby cities
Nearby neighborhoods
Nearby zip codes
Other Bartlett Topics
