Listed by Alisha Godbey, NavX Realty, 605-440-7350. Welcome to 551 Fox Run Drive, a spacious three-bedroom, three-bath home set against one of the Fox Run neighborhood’s most peaceful natural backdrops. Expansive windows, vaulted ceilings, and an open-concept layout fill the main living area with natural light, while a built-in window seat creates the perfect place to enjoy the surrounding treetop views. The kitchen features abundant oak cabinetry, generous counter space, stainless steel appliances, a pantry, and an open connection to the dining and living areas. Step directly from the dining area onto the covered upper deck, where wide-open views stretch across the backyard to the picturesque wooded ravine and pine-covered hillside beyond—an inviting setting for morning coffee, outdoor dining, or a quiet evening at home. The thoughtfully designed floor plan offers multiple living spaces, beautiful hickory stairs, and a spacious primary suite with an en-suite bath, jetted corner tub, and generous walk-in closet. Two additional bedrooms, a dedicated laundry room, and plentiful built-in storage provide comfort and functionality for everyday living. The walk-out lower level offers a large family room centered around a cozy gas fireplace, along with built-in cabinetry and direct access to the covered patio and backyard. The oversized two-car garage provides excellent parking, storage, and workspace potential.
Under contract
Price cut: $34K (9/2)
$515,000
551 Fox Run Dr, Rapid City, SD 57701
3beds
2,328sqft
Site Built
Built in 1992
0.38 Acres Lot
$505,700 Zestimate®
$221/sqft
$-- HOA
What's special
Built-in window seatGenerous counter spaceDedicated laundry roomVaulted ceilingsBuilt-in cabinetryCovered upper deckSpacious three-bedroom three-bath home
- 27 days
- 620
- 23
Zillow last checked:
Listing updated:
Listed by:
Alisha Godbey,
NavX Realty
Source: Mount Rushmore Area AOR,MLS#: 89861
Facts & features
Interior
Bedrooms & bathrooms
- Bedrooms: 3
- Bathrooms: 3
- Full bathrooms: 3
- Main level bathrooms: 2
- Main level bedrooms: 3
Primary bedroom
- Level: Main
- Area: 210
- Dimensions: 15 x 14
Bedroom 2
- Level: Main
- Area: 154
- Dimensions: 11 x 14
Bedroom 3
- Level: Main
- Area: 140
- Dimensions: 10 x 14
Dining room
- Level: Main
- Area: 154
- Dimensions: 11 x 14
Kitchen
- Level: Main
- Dimensions: 11 x 14
Living room
- Level: Main
- Area: 252
- Dimensions: 18 x 14
Heating
- Natural Gas, Forced Air
Cooling
- Refrig. C/Air
Appliances
- Included: Dishwasher, Disposal, Refrigerator, Gas Range Oven, Washer, Dryer
- Laundry: In Basement
Features
- Vaulted Ceiling(s), Walk-In Closet(s), Ceiling Fan(s), Granite Counters, Mud Room
- Flooring: Carpet, Tile, Vinyl
- Windows: Bay Window(s), Double Pane Windows, Wood Frames, Window Coverings(Some)
- Basement: Full,Sump Pump
- Number of fireplaces: 1
- Fireplace features: One, Gas Log
Interior area
- Total structure area: 2,328
- Total interior livable area: 2,328 sqft
Property
Parking
- Total spaces: 2
- Parking features: Two Car, Attached, Carport/2 Cars, Garage Door Opener
- Garage spaces: 2
- Carport spaces: 2
- Covered spaces: 4
Features
- Levels: Split Foyer
- Patio & porch: Porch Covered, Open Deck, Covered Deck
- Exterior features: Sprinkler System
- Fencing: Garden Area
Lot
- Size: 0.38 Acres
- Features: Few Trees, Views, Lawn, Trees
Details
- Additional structures: Outbuilding
- Parcel number: 3713103005
Construction
Type & style
- Home type: SingleFamily
- Property subtype: Site Built
Materials
- Frame
- Roof: Composition
Condition
- Year built: 1992
Community & HOA
Community
- Security: Smoke Detector(s)
- Subdivision: Fox Run Subdivision
Location
- Region: Rapid City
Financial & listing details
- Price per square foot: $221/sqft
- Tax assessed value: $492,000
- Annual tax amount: $5,494
- Date on market: 8/6/2026
- Listing terms: Cash,New Loan,FHA,VA Loan
- Road surface type: Paved
Estimated market value
$505,700
$480,000 - $531,000
$2,547/mo
Price history
| Date | Event | Price |
|---|---|---|
| 9/2/2026 | Contingent | $515,000-6.2%$221/sqft |
Source:  Mount Rushmore Area AOR #89861 Report a problem Mount Rushmore Area AOR #89861 Report a problem | ||
| 8/21/2026 | Price change | $549,000+6.6%$236/sqft |
Source:  Black Hills AOR #89861 Report a problem Black Hills AOR #89861 Report a problem | ||
| 8/20/2026 | Price change | $515,000-8.8%$221/sqft |
Source: Mount Rushmore Area AOR #89861 Report a problem | ||
| 8/17/2026 | Price change | $565,000+2.9%$243/sqft |
Source: Black Hills AOR #89861 Report a problem | ||
| 8/14/2026 | Price change | $549,000-2.8%$236/sqft |
Source: Mount Rushmore Area AOR #89861 Report a problem | ||
| 8/6/2026 | Listed for sale | $565,000$243/sqft |
Source: Mount Rushmore Area AOR #89861 Report a problem | ||
| 8/6/2026 | Listing removed | $565,000$243/sqft |
Source: Mount Rushmore Area AOR #89266 Report a problem | ||
| 6/27/2026 | Listed for sale | $565,000$243/sqft |
Source: Mount Rushmore Area AOR #89266 Report a problem | ||
Public tax history
| Year | Property taxes | Tax assessment |
|---|---|---|
| 2025 | $5,494 +2.6% | $492,000 -0.7% |
| 2024 | $5,356 +12.2% | $495,700 +5% |
| 2023 | $4,772 +5.8% | $472,300 +21.5% |
| 2022 | $4,510 | $388,800 +16.9% |
| 2021 | -- | $332,700 +12.3% |
| 2020 | $4,144 +2.4% | $296,200 +4% |
| 2019 | $4,049 +4% | $284,900 +4.4% |
| 2018 | $3,893 +7.1% | $273,000 +4.6% |
| 2017 | $3,635 | $261,100 +3.3% |
| 2016 | $3,635 -8.9% | $252,700 -5.4% |
| 2015 | $3,990 | $267,000 +4% |
| 2014 | $3,990 | $256,800 +12.2% |
| 2012 | -- | $228,800 |
Find assessor info on the county website
Monthly payment
Est. payment
Payment breakdown
Explore the cost of this home by adjusting the details. Changes won't be saved.Climate risks
Neighborhood: 57701
Nearby schools
Schools provided by the listing agent
- District: Rapid City
Source: Mount Rushmore Area AOR. This data may not be complete. We recommend contacting the local school district to confirm school assignments for this home.
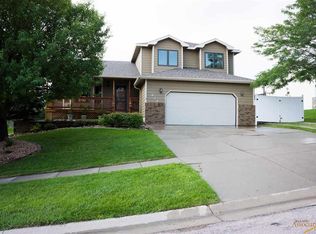
Similar homes
- $547,0004 bd2 ba2.1k sqft4736 Howie Dr, Rapid City, SD 57703For Sale
 MLS ID #180802, DAWN N FETTIG-PERHUS, RE/MAX ADVANTAGE. Black Hills AOR
 - $449,0003 bd3 ba2.3k sqft2511 Merlot Dr, Rapid City, SD 57701For Sale
 MLS ID #180367, MARY L FRENCH, SUN REAL ESTATE. Black Hills AOR
 - $425,0004 bd3 ba2.4k sqft4158 Wisconsin Ave, Rapid City, SD 57701For Sale
 MLS ID #89229, TJ Wojtanowicz. Mount Rushmore Area AOR
 - $489,9004 bd3 ba2.3k sqft3101 Tate Ct, Rapid City, SD 57701For Sale
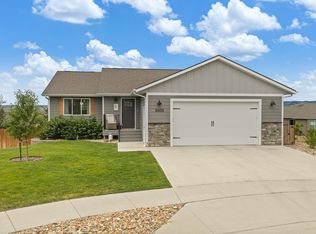 MLS ID #180410, ALICEN DUPONT, EXP REALTY. Black Hills AOR
