Skip main navigation
Sold for $430,000
  • $430,000

    551 Franklin Way, West Chester, PA 19380

    2beds
    1,328sqft
    Townhouse
    Built in 1985
    1,328 Square Feet Lot
    $446,500 Zestimate®
    $324/sqft
    $2,571 Estimated rent

    Home value

    $446,500

    $420,000 - $478,000

    $2,571/mo

    Zestimate® history
    Loading
    Loading...

    Owner options

    List your home for rent

    $2,571/mo

    Rent Zestimate®

    Find your next renter with Zillow Rental Manager. Plus, with online applications, you can quickly screen prospective tenants – for free.

    Learn more

    $2,571/mo

    Rent Zestimate®

    Refinance and save

    $4,719/mo

    Est. payment

    Refinancing to a lower rate could help reduce your monthly payments and save thousands over the life of the loan.

    See today's rates

    $4,719/mo

    Est. payment

    Explore your selling options

    Work with a Zillow partner agent

    Leverage their expertise and Zillow's premium Showcase listings to get your home seen by more buyers.

    Get started

    List with your own agent

    Get your home in front of millions of buyers by listing it on Zillow.

    Learn how to do it

    Sell it yourself

    Take full control of how buyers see your home on Zillow by listing For Sale by Owner (FSBO).

    List your home

    What's special

    Private patioNatural lightCharming window seatsOpen-concept floor planInviting flow for gatheringsCozy breakfast roomSpacious eat-in kitchen
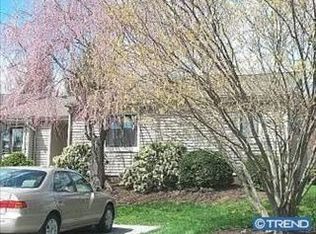
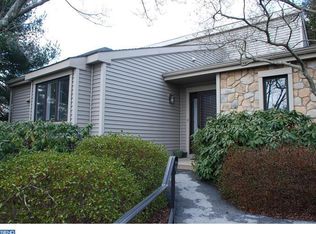
    Welcome to 551 Franklin, a sun-filled charming 2-bedroom, 2-bath Donegal model located in the highly desirable 55+ community of Hershey’s Mill. Perfectly sized for social downsizers who enjoy entertaining, this home offers a thoughtful open-concept floor plan that makes hosting family and friends effortless. This home is a rare gem, ideally located in a superb neighborhood with its own pool, and nearby to the community amenities yet still private and quiet. Experience low-maintenance, blissful living with amenities that include a Community Center, library, pool, tennis courts, pickleball, wood shop, walking trails, and, of course, the nearby golf course and clubhouse. As you arrive, you'll appreciate the one-car detached garage along with generous guest parking conveniently located near your front door. Being an end unit, the home has natural light throughout the day, enhanced by two charming window seats that provide the perfect perch to enjoy the tranquil surroundings. The spacious, eat-in kitchen features stainless steel appliances and a cozy breakfast room — ideal for casual dining during slow mornings. The living room and formal dining area seamlessly connect, creating an inviting flow for gatherings and celebrations. Step outside to your private patio for a sunny afternoon barbecue or a peaceful evening of unwinding. Attic storage is a bonus. Hershey’s Mill is a highly sought-after 55+ community, pairing low-maintenance living with unbeatable amenities including a library, pool, tennis and pickleball courts, walking trails, and a woodshop. Membership at the well-regarded Hershey’s Mill Golf Club is also available with an added fee.

    Zillow last checked:

    Listing updated:

    Listed by:

    Deborah Dorsey 610-724-2880,

    BHHS Fox & Roach-Rosemont,

    Listing Team: Deb Dorsey Team

    Bought with:

    Trish Doran, RS371878

    Compass RE

    Source: Bright MLS,MLS#: PACT2094958MLS Logo

    Facts & features

    Interior

    Bedrooms & bathrooms
    • Bedrooms: 2
    • Bathrooms: 2
    • Full bathrooms: 2
    • Main level bathrooms: 2
    • Main level bedrooms: 2
    Rooms
    • Room types: Living Room, Dining Room, Primary Bedroom, Kitchen, Bedroom 1, Attic
    Primary bedroom
    • Level: Main
    • Area: 180 Square Feet
    • Dimensions: 15 X 12
    Bedroom 1
    • Level: Main
    • Area: 110 Square Feet
    • Dimensions: 10 X 11
    Other
    • Features: Attic - Walk-Up, Attic - Floored
    • Level: Unspecified
    Dining room
    • Level: Main
    • Area: 110 Square Feet
    • Dimensions: 11 X 10
    Kitchen
    • Features: Kitchen - Electric Cooking, Pantry
    • Level: Main
    • Area: 204 Square Feet
    • Dimensions: 17 X 12
    Living room
    • Level: Main
    • Area: 221 Square Feet
    • Dimensions: 17 X 13
    Heating
    • Forced Air, Electric
    Cooling
    • Central Air, Electric
    Appliances
    • Included: Electric Water Heater
    • Laundry: Main Level
    Features
    • Primary Bath(s), Eat-in Kitchen, Combination Dining/Living, Entry Level Bedroom
    • Flooring: Ceramic Tile, Carpet
    • Has basement: No
    • Number of fireplaces: 1
    • Fireplace features: Wood Burning
    Interior area
    • Total structure area: 1,328
    • Total interior livable area: 1,328 sqft
    • Finished area above ground: 1,328
    • Finished area below ground: 0

    Property

    Parking
    • Total spaces: 1
    • Parking features: Garage Door Opener, Detached
    • Garage spaces: 1
    Accessibility
    • Accessibility features: None
    Features
    • Levels: One
    • Stories: 1
    • Patio & porch: Patio
    • Exterior features: Street Lights
    • Pool features: Community
    Lot
    • Size: 1,328 Square Feet
    Details
    • Additional structures: Above Grade, Below Grade
    • Parcel number: 5302 0551
    • Zoning: R2
    • Special conditions: Standard

    Construction

    Type & style
    • Home type: Townhouse
    • Architectural style: Ranch/Rambler,Carriage House,Colonial,Traditional
    • Property subtype: Townhouse
    Materials
    • Stone, Vinyl Siding
    • Foundation: Slab, Block
    • Roof: Asphalt
    Condition
    • New construction: No
    • Year built: 1985
    Details
    • Builder model: DONEGAL

    Utilities & green energy

    • Electric: Underground, 200+ Amp Service, Circuit Breakers
    • Sewer: Community Septic Tank, Public Septic, Private Sewer
    • Water: Public
    • Utilities for property: Cable Connected

    Community & HOA

    Community
    • Senior community: Yes
    • Subdivision: Hersheys Mill
    HOA
    • Has HOA: Yes
    • Amenities included: Pool, Tennis Court(s), Common Grounds, Gated
    • Services included: Pool(s), Common Area Maintenance, Maintenance Structure, Maintenance Grounds, Snow Removal, Trash, Water, Sewer, Insurance, All Ground Fee, Management, Alarm System, Security
    • HOA fee: $2,000 quarterly
    Location
    • Region: West Chester
    • Municipality: EAST GOSHEN TWP

    Financial & listing details

    • Price per square foot: $324/sqft
    • Tax assessed value: $127,530
    • Annual tax amount: $3,703
    • Date on market: 4/9/2025
    • Listing agreement: Exclusive Right To Sell
    • Listing terms: Conventional,Cash
    • Inclusions: Washer, Dryer, Fridge In As Is Condition. Light Fixture In Foyer.
    • Exclusions: Light Fixture In Kitchen And In Dining Room, Bedroom Lamps, And Magnifying Mirror In Bathroom Are Excluded.
    • Ownership: Fee Simple

    Price history

    DateEventPrice
    6/25/2025Sold$430,000-4.4%$324/sqft
    Source: Bright MLS #PACT2094958 Report a problem
    5/20/2025Pending sale$450,000$339/sqft
    Source: Bright MLS #PACT2094958 Report a problem
    4/22/2025Contingent$450,000$339/sqft
    Source: Bright MLS #PACT2094958 Report a problem
    4/15/2025Price change$450,000-5.3%$339/sqft
    Source: Bright MLS #PACT2094958 Report a problem
    4/9/2025Listed for sale$475,000+86.3%$358/sqft
    Source: Bright MLS #PACT2094958 Report a problem
    1/18/2007Sold$255,000$192/sqft
    Source: Public Record Report a problem

    Public tax history

    YearProperty taxesTax assessment
    2025$3,781 +2.1%$127,530
    2024$3,703 +1%$127,530
    2023$3,665 +1.8%$127,530
    2022$3,601 +1.3%$127,530
    2021$3,553 +131.8%$127,530
    2020$1,533 -55.3%$127,530
    2019$3,429 +2.2%$127,530
    2018$3,354 +9901.3%$127,530
    2017$34 -98.8%$127,530
    2016$2,867 $127,530
    2015$2,867 $127,530
    2014$2,867 $127,530
    2013-- $127,530
    2012-- $127,530
    2011-- $127,530
    2010-- $127,530
    2009-- $127,530
    2008-- $127,530
    2007-- $127,530
    2006-- $127,530
    2005-- $127,530
    2004-- $127,530
    2003-- $127,530
    2000-- $127,530
    Find assessor info on the county website

    Neighborhood: 19380

    Nearby schools

    GreatSchools rating
    Schools provided by the listing agent
    • District: West Chester Area

    Source: Bright MLS. This data may not be complete. We recommend contacting the local school district to confirm school assignments for this home.

    Get a cash offer in 3 minutes
    Find out how much your home could sell for in as little as 3 minutes with a no-obligation cash offer.
    Estimated market value
    $446,500
    Get a cash offer in 3 minutes
    Find out how much your home could sell for in as little as 3 minutes with a no-obligation cash offer.
    Estimated market value
    $446,500