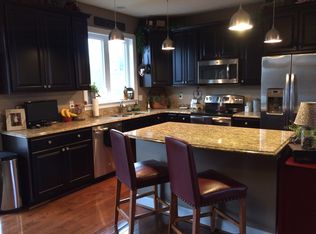
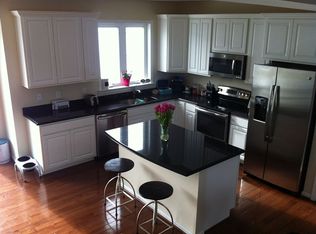
Better than new 3 bedroom, 2 full, 2 partial bath end unit townhouse in Summerbrooke. This excellent and well-appointed home features hardwood floors in kitchen, dining room and dinette area. Dream kitchen features updated quartz counters in center island and surrounding counter tops, stone backsplash, stainless steel Samsung smart (WIFI enabled) appliances, and updated soft-close drawers and cabinets. Back patio furniture remains with a private Trex deck stepping down to a level backyard. Lower level has a large and secluded family room with partial bath and mechanical room. Garage freshly finished with an epoxy floor giving, even the garage, a fresh and clean feeling and finish. Upstairs automatically illuminated upon entry and features nice sized guest bedrooms sharing a full guest bath with vinyl floors. Owner suite includes a tray ceiling, 4-piece en-suite bathroom, and plenty of closet space.
Sold for $359,000
$359,000
551 Gala Dr, Canonsburg, PA 15317
3beds
2,168sqft
Townhouse
Built in 2013
4,791 Square Feet Lot
$361,700 Zestimate®
$166/sqft
$2,779 Estimated rent
Home value
$361,700
$318,000 - $412,000
$2,779/mo
Zestimate® history
Owner options
List your home for rent
$2,779/mo
Rent Zestimate®
Find your next renter with Zillow Rental Manager. Plus, with online applications, you can quickly screen prospective tenants – for free.
$2,779/mo
Rent Zestimate®
Refinance and save
$2,487/mo
Est. payment
Refinancing to a lower rate could help reduce your monthly payments and save thousands over the life of the loan.
$2,487/mo
Est. payment
Explore your selling options
Work with a Zillow partner agent
Leverage their expertise and Zillow's premium Showcase listings to get your home seen by more buyers.
Get startedList with your own agent
Get your home in front of millions of buyers by listing it on Zillow.
Learn how to do itSell it yourself
Take full control of how buyers see your home on Zillow by listing For Sale by Owner (FSBO).
List your homeWhat's special
Level backyardPrivate trex deckStone backsplashSoft-close drawers and cabinetsHardwood floorsPlenty of closet spaceUpdated quartz counters
Zillow last checked:
Listing updated:
Listed by:
Eric Perrell 724-278-8000,
PARK PLACE REALTY GROUP LLC
Bought with:
Juli Barbara
BERKSHIRE HATHAWAY THE PREFERRED REALTY
Source: WPMLS,MLS#: 1719397 Originating MLS: West Penn Multi-List
Originating MLS: West Penn Multi-ListFacts & features
Interior
Bedrooms & bathrooms
- Bedrooms: 3
- Bathrooms: 4
- Full bathrooms: 2
- 1/2 bathrooms: 2
Primary bedroom
- Level: Upper
- Dimensions: 14x12
Bedroom 2
- Level: Upper
- Dimensions: 13x10
Bedroom 3
- Level: Upper
- Dimensions: 12x10
Bonus room
- Level: Main
- Dimensions: 11x7
Dining room
- Level: Main
- Dimensions: 12x10
Entry foyer
- Level: Lower
- Dimensions: 14x4
Family room
- Level: Lower
- Dimensions: 17x9
Kitchen
- Level: Main
- Dimensions: 11x11
Laundry
- Level: Upper
Living room
- Level: Main
- Dimensions: 18x12
Heating
- Forced Air, Gas
Cooling
- Central Air, Electric
Appliances
- Included: Some Electric Appliances, Convection Oven, Cooktop, Dryer, Dishwasher, Disposal, Microwave, Refrigerator, Washer
Features
- Flooring: Carpet
- Windows: Multi Pane
- Basement: Interior Entry,Partially Finished
Interior area
- Total structure area: 2,168
- Total interior livable area: 2,168 sqft
Property
Parking
- Total spaces: 2
- Parking features: Built In, Garage Door Opener
- Has attached garage: Yes
Features
- Levels: Two
- Stories: 2
- Pool features: None
Lot
- Size: 4,791 Square Feet
- Dimensions: 0.11
Details
- Parcel number: 5200132600008405
Construction
Type & style
- Home type: Townhouse
- Architectural style: Colonial,Two Story
- Property subtype: Townhouse
Materials
- Brick, Vinyl Siding
- Roof: Asphalt
Condition
- Resale
- Year built: 2013
Utilities & green energy
- Sewer: Public Sewer
- Water: Public
Community & HOA
Community
- Security: Security System
- Subdivision: Summerbrooke
HOA
- Has HOA: Yes
- HOA fee: $150 monthly
Location
- Region: Canonsburg
Financial & listing details
- Price per square foot: $166/sqft
- Tax assessed value: $282,400
- Annual tax amount: $4,828
- Date on market: 9/4/2025
Price history
| Date | Event | Price |
|---|---|---|
| 10/17/2025 | Sold | $359,000+1.2%$166/sqft |
Source:  WPMLS #1719397 Report a problem WPMLS #1719397 Report a problem | ||
| 10/17/2025 | Pending sale | $354,900$164/sqft |
Source: WPMLS #1719397 Report a problem | ||
| 9/10/2025 | Contingent | $354,900$164/sqft |
Source: WPMLS #1719397 Report a problem | ||
| 9/4/2025 | Listed for sale | $354,900+5.9%$164/sqft |
Source: WPMLS #1719397 Report a problem | ||
| 2/18/2022 | Sold | $335,000+4.5%$155/sqft |
Source: WPMLS #1535865 Report a problem | ||
| 1/16/2022 | Contingent | $320,500$148/sqft |
Source: WPMLS #1535865 Report a problem | ||
| 1/14/2022 | Listed for sale | $320,500+19.1%$148/sqft |
Source: WPMLS #1535865 Report a problem | ||
| 3/24/2021 | Listing removed | -- |
Source: Owner Report a problem | ||
| 9/20/2018 | Sold | $269,000+21.1%$124/sqft |
Source: Public Record Report a problem | ||
| 8/30/2018 | Listing removed | $2,100$1/sqft |
Source: Owner Report a problem | ||
| 8/18/2018 | Price change | $2,100-4.1%$1/sqft |
Source: Owner Report a problem | ||
| 6/30/2018 | Price change | $2,190-4.4%$1/sqft |
Source: Owner Report a problem | ||
| 6/25/2018 | Listed for rent | $2,290+6.5%$1/sqft |
Source: Owner Report a problem | ||
| 10/22/2016 | Listing removed | $2,150-8.5%$1/sqft |
Source: NORTHWOOD REALTY SERVICES NORTH HILLS #1247036 Report a problem | ||
| 12/30/2014 | Listing removed | $2,350$1/sqft |
Source: Owner Report a problem | ||
| 10/29/2014 | Listed for rent | $2,350$1/sqft |
Source: Owner Report a problem | ||
| 1/13/2014 | Sold | $222,201$102/sqft |
Source: Public Record Report a problem | ||
Public tax history
| Year | Property taxes | Tax assessment |
|---|---|---|
| 2025 | $4,828 +4% | $282,400 |
| 2024 | $4,644 +1.4% | $282,400 |
| 2023 | $4,581 +22.8% | $282,400 +20.5% |
| 2022 | $3,730 | $234,400 |
| 2021 | $3,730 +5.3% | $234,400 |
| 2020 | $3,542 +521.8% | $234,400 |
| 2018 | $570 +1569.9% | $234,400 |
| 2017 | $34 -99% | $234,400 +721.5% |
| 2016 | $3,366 | $28,532 |
| 2015 | $3,366 | $28,532 |
| 2014 | -- | $28,532 |
Find assessor info on the county website
Neighborhood: 15317
Nearby homes
- $366,5003 bd4 ba1.7k sqft549 Gala Dr, Canonsburg, PA 15317Off Market
- $371,8003 bd3 ba1.9k sqft547 Gala Dr, Canonsburg, PA 15317Off Market
- $329,9004 bd4 ba1.7k sqft545 Gala Dr, Canonsburg, PA 15317Sold
- $364,1973 bd4 ba1.9k sqft543 Gala Dr, Canonsburg, PA 15317Sold
- $735,7004 bd4 ba4.3k sqft77 Poplar St, Canonsburg, PA 15317Off Market
- $604,8004 bd4 ba2.3k sqft79 Poplar St, Canonsburg, PA 15317Off Market
- $365,3004 bd3 ba2.2k sqft541 Gala Dr, Mcmurray, PA 15317Off Market
- $589,3003 bd2 ba2k sqft75 Poplar St, Canonsburg, PA 15317Off Market
Nearby schools
GreatSchools rating
- 8/10Borland Manor Elementary SchoolGrades: K-4Distance: 0.8 mi
- 9/10Canonsburg Middle SchoolGrades: 7-8Distance: 2.3 mi
- 6/10Canon-McMillan Senior High SchoolGrades: 9-12Distance: 2.1 mi
Schools provided by the listing agent
- District: Canon McMillan
Source: WPMLS. This data may not be complete. We recommend contacting the local school district to confirm school assignments for this home.


Get pre-qualified for a loan
At Zillow Home Loans, we can pre-qualify you in as little as 5 minutes with no impact to your credit score.An equal housing lender. NMLS #10287.
Sell for more on Zillow
Get a Zillow Showcase℠ listing at no additional cost and you could sell for .
$361,700
2% more
+$7,234
With Zillow Showcase(estimated)
$368,934
- Pennsylvania
- Washington County
- Canonsburg
- 15317
- 551 Gala Dr
Nearby cities
Nearby neighborhoods
Nearby zip codes
Other Canonsburg Topics
