Skip main navigation
Sold for $350,000
  • $350,000

    551 GARDEN HEIGHTS DRIVE, WINTER GARDEN, FL 34787

    3beds
    1,579sqft
    Single Family Residence
    Built in 1981
    0.29 Acres Lot
    $439,100 Zestimate®
    $222/sqft
    $2,403 Estimated rent

    Home value

    $439,100

    $413,000 - $470,000

    $2,403/mo

    Zestimate® history
    Loading
    Loading...

    Owner options

    List your home for rent

    $2,403/mo

    Rent Zestimate®

    Find your next renter with Zillow Rental Manager. Plus, with online applications, you can quickly screen prospective tenants – for free.

    Learn more

    $2,403/mo

    Rent Zestimate®

    Refinance and save

    $2,536/mo

    Est. payment

    Refinancing to a lower rate could help reduce your monthly payments and save thousands over the life of the loan.

    See today's rates

    $2,536/mo

    Est. payment

    Explore your selling options

    Work with a Zillow partner agent

    Leverage their expertise and Zillow's premium Showcase listings to get your home seen by more buyers.

    Get started

    List with your own agent

    Get your home in front of millions of buyers by listing it on Zillow.

    Learn how to do it

    Sell it yourself

    Take full control of how buyers see your home on Zillow by listing For Sale by Owner (FSBO).

    List your home

    What's special

    Scenic orange blossom trailExpansive picture windowSplit floor planLarge windowNew roofConvenient breakfast barBrand-new stainless-steel range hood
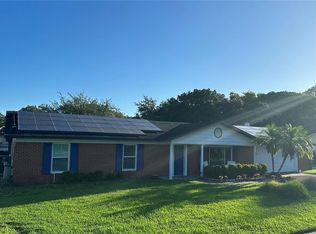
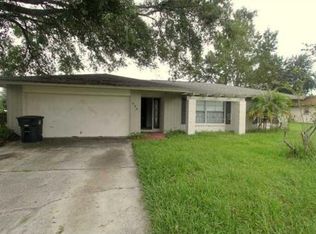
    One or more photo(s) has been virtually staged. This spacious custom-built 3-bedroom, 2-bathroom home is nestled in the heart of Winter Garden, in a golf cart-friendly neighborhood, just moments away from the scenic Orange Blossom Trail . As you step inside, you'll be greeted by the recently renovated interior featuring the warmth of brand-new Laminate Wood Plank flooring that spans the entire home, complemented by freshly painted walls in a light gray palette. The bright and sunny living room boasts an expansive picture window, creating a welcoming atmosphere that opens directly to the dining room. The split floor plan ensures privacy and convenience. The primary suite, located on one side of the home, has been thoughtfully designed, featuring a newly remodeled walk-in shower adorned with stunning marble tiling, hexagon floor tile, and a luxurious rain showerhead. A door from the primary suite opens to the exterior patio and pool area, providing a private retreat for relaxation. Conveniently located between the dining room and the family room, the kitchen is equipped with a pantry closet, a convenient breakfast bar, and brand-new stainless-steel range hood and dishwasher. A large window above the sink provides great views of the large, fenced yard. The family room is the perfect spot for relaxation or entertaining. Oversized sliding doors seamlessly connect indoor and outdoor living spaces. Step outside onto the 10 x 12 patio and enjoy the Florida sunshine or take a refreshing dip in the pool. The expansive lot is adorned with mature trees. Tucked behind the family room on the opposite side of the home from the primary bedroom, find two additional bedrooms, each with step-in closets. These bedrooms share a spacious hall bath, complete with dual vanities, a shower-tub combo, and a linen closet. A new roof, replaced in 2021, ensures modern comfort and reliability. There are no HOA fees in this welcoming neighborhood! This fantastic location offers convenience and proximity to various attractions. Merely minutes away from Disney World, Universal Studios, and Sea World, it also enjoys easy access to the Florida Turnpike and 429 for hassle-free commuting. Enjoy the best of both worlds with a mere five-minute drive to downtown Winter Garden, offering an array of delightful restaurants, coffee shops, and unique stores. Winter Garden’s allure extends beyond its vibrant downtown. Positioned along the Orange Blossom Trail, it offers endless opportunities for leisurely strolls, invigorating runs, or scenic bike rides. Embrace the vibrant community atmosphere with regular farmers markets, recreational activities, and charming spots for a relaxing evening, making Winter Garden an ideal place to call home! Bedroom Closet Type: Built In Closet (Primary Bedroom).

    Zillow last checked:

    Listing updated:

    Listed by:

    Kelly Watson 352-659-4008,

    SUCCESS HOME SALES, LLC 352-659-4008,

    Christopher Barber 254-368-9929,

    SUCCESS HOME SALES, LLC

    Bought with:

    Robert Kirkwood, IV, 3376813

    MAVREALTY

    Source: Stellar MLS,MLS#: G5076095MLS LogoOriginating MLS: Lake and Sumter

    Facts & features

    Interior

    Bedrooms & bathrooms
    • Bedrooms: 3
    • Bathrooms: 2
    • Full bathrooms: 2
    Primary bedroom
    • Features: En Suite Bathroom, Built-in Closet
    • Level: First
    • Dimensions: 12x15
    Bedroom 2
    • Features: Built-in Closet
    • Level: First
    • Dimensions: 10x12
    Bedroom 3
    • Features: Built-in Closet
    • Level: First
    • Dimensions: 10x12
    Primary bathroom
    • Features: Rain Shower Head, Shower No Tub
    • Level: First
    • Dimensions: 4x11
    Bathroom 2
    • Features: Dual Sinks, Tub With Shower, Window/Skylight in Bath
    • Level: First
    • Dimensions: 7x9
    Dining room
    • Level: First
    • Dimensions: 10x10
    Family room
    • Level: First
    • Dimensions: 15x14
    Foyer
    • Level: First
    • Dimensions: 6x11
    Kitchen
    • Features: Breakfast Bar, Pantry
    • Level: First
    • Dimensions: 11x10
    Living room
    • Level: First
    • Dimensions: 12x20
    Heating
    • Central
    Cooling
    • Central Air
    Appliances
    • Included: Dishwasher, Dryer, Range Hood, Washer
    • Laundry: In Garage
    Features
    • Primary Bedroom Main Floor
    • Flooring: Luxury Vinyl
    • Has fireplace: No
    Interior area
    • Total structure area: 2,092
    • Total interior livable area: 1,579 sqft

    Property

    Parking
    • Total spaces: 2
    • Parking features: Garage - Attached
    • Attached garage spaces: 2
    Features
    • Levels: One
    • Stories: 1
    • Patio & porch: Patio
    • Exterior features: Irrigation System
    • Has private pool: Yes
    • Pool features: Above Ground
    • Fencing: Chain Link
    Lot
    • Size: 0.29 Acres
    • Residential vegetation: Mature Landscaping, Trees/Landscaped
    Details
    • Parcel number: 112227294300160
    • Zoning: R-1
    • Special conditions: None

    Construction

    Type & style
    • Home type: SingleFamily
    • Architectural style: Ranch
    • Property subtype: Single Family Residence
    Materials
    • Block, Stucco
    • Foundation: Slab
    • Roof: Shingle
    Condition
    • New construction: No
    • Year built: 1981

    Utilities & green energy

    • Sewer: Public Sewer
    • Water: Public
    • Utilities for property: Cable Available, Electricity Connected, Sewer Connected, Water Connected

    Community & HOA

    Community
    • Features: Golf Carts OK
    • Pet fee: $0 monthly
    • Subdivision: GARDEN HEIGHTS REP
    HOA
    • Has HOA: No
    Location
    • Region: Winter Garden

    Financial & listing details

    • Price per square foot: $222/sqft
    • Tax assessed value: $294,498
    • Annual tax amount: $4,074
    • Date on market: 12/7/2023
    • Cumulative days on market: 37 days
    • Listing terms: Cash,Conventional
    • Ownership: Fee Simple
    • Total actual rent: 0
    • Electric utility on property: Yes
    • Road surface type: Asphalt

    Price history

    DateEventPrice
    2/29/2024Sold$350,000-12.4%$222/sqft
    Source: Stellar MLS #G5076095 Report a problem
    1/27/2024Pending sale$399,500$253/sqft
    Source: Stellar MLS #G5076095 Report a problem
    1/22/2024Price change$399,500-3.7%$253/sqft
    Source: Stellar MLS #G5076095 Report a problem
    12/28/2023Price change$414,900-1.2%$263/sqft
    Source: Stellar MLS #G5076095 Report a problem
    12/18/2023Pending sale$420,000$266/sqft
    Source: Stellar MLS #G5076095 Report a problem
    12/7/2023Listed for sale$420,000$266/sqft
    Source: Stellar MLS #G5076095 Report a problem

    Public tax history

    YearProperty taxesTax assessment
    2024$4,393 +7.8%$262,385 +10%
    2023$4,074 +12.3%$238,532 +10%
    2022$3,627 +13.1%$216,847 +10%
    2021$3,206 +3.4%$197,134 +4.3%
    2020$3,100 +2.8%$189,092 +4.4%
    2019$3,016 +6.5%$181,055 +7.8%
    2018$2,833 $167,977 +7.6%
    2017$2,833 +8%$156,168 +16.8%
    2016$2,624 +132.6%$133,698 +4.8%
    2015$1,128 -2.3%$127,633 +21.4%
    2014$1,154 +3.1%$105,112 +3.8%
    2013$1,119 +1%$101,286 +1.1%
    2012$1,108 +2.2%$100,165 -10.9%
    2011$1,084 +6.8%$112,364 -8.5%
    2010$1,015 $122,843 -15.5%
    2009-- $145,455 -6.2%
    2008$879 -16.2%$155,134 -7.6%
    2007$1,049 -7.1%$167,872 +7.8%
    2006$1,130 +0.8%$155,773 +22.9%
    2005$1,121 +5.5%$126,751 +17.7%
    2004$1,062 +0.8%$107,698 +15.1%
    2003$1,054 +3.5%$93,533 +5.9%
    2002$1,018 -0.7%$88,308 +8.2%
    2001$1,025 +3.6%$81,649 +4.6%
    2000$990 $78,068
    Find assessor info on the county website

    Neighborhood: 34787

    Nearby schools

    GreatSchools rating
    Schools provided by the listing agent
    • Elementary: Dillard Street Elem
    • Middle: Lakeview Middle
    • High: Ocoee High

    Source: Stellar MLS. This data may not be complete. We recommend contacting the local school district to confirm school assignments for this home.

    Get a cash offer in 3 minutes
    Find out how much your home could sell for in as little as 3 minutes with a no-obligation cash offer.
    Estimated market value
    $439,100
    Get a cash offer in 3 minutes
    Find out how much your home could sell for in as little as 3 minutes with a no-obligation cash offer.
    Estimated market value
    $439,100