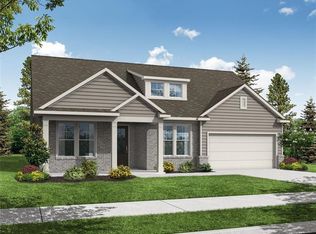
Move-In Ready | Primary on Main | Loft | 3.75% or $25,000 flex cash Incentive Available Welcome home to the popular Ash C floor plan in Wehunt Meadows! This thoughtfully designed home features a spacious owner's suite on the main level, 3 additional bedrooms upstairs, a versatile loft, and 3.5 baths. Enjoy open-concept living, flexible spaces, and a large backyard perfect for entertaining or everyday living. Conveniently located near I-85, shopping, dining, parks, and top-rated schools, Wehunt Meadows offers the perfect blend of peaceful community living and accessibility. Ask about our limited-time 3.75% Summer Sales Event. Move in now and start enjoying your new home today! Schedule your showing today.
Active under contract
Price cut: $15K (8/31)
$474,990
551 Grand Wehunt Dr, Hoschton, GA 30548
4beds
2,486sqft
Single Family Residence
Built in 2026
0.34 Acres Lot
$-- Zestimate®
$191/sqft
$33/mo HOA
What's special
Versatile loftFlexible spacesOpen-concept living
- 139 days
- 395
- 40
Zillow last checked:
Listing updated:
Listed by:
Indie Shaffer 678-874-8887,
Davidson Realty GA,
Najja Nicholson 770-845-5673,
Davidson Realty GA
Source: GAMLS,MLS#: 10739891
Facts & features
Interior
Bedrooms & bathrooms
- Bedrooms: 4
- Bathrooms: 4
- Full bathrooms: 3
- 1/2 bathrooms: 1
- Main level bathrooms: 1
- Main level bedrooms: 1
Rooms
- Room types: Family Room, Laundry, Loft
Kitchen
- Features: Pantry
Heating
- Central, Zoned
Cooling
- Central Air, Heat Pump, Zoned
Appliances
- Included: Cooktop, Dishwasher, Disposal, Microwave, Oven, Stainless Steel Appliance(s)
- Laundry: Other
Features
- Double Vanity, High Ceilings, Master On Main Level, Separate Shower, Tile Bath, Tray Ceiling(s), Walk-In Closet(s)
- Flooring: Carpet, Other, Tile
- Windows: Double Pane Windows
- Basement: None
- Attic: Pull Down Stairs
- Number of fireplaces: 1
- Fireplace features: Family Room, Gas Log
Interior area
- Total structure area: 2,486
- Total interior livable area: 2,486 sqft
- Finished area above ground: 2,486
- Finished area below ground: 0
Property
Parking
- Total spaces: 3
- Parking features: Attached, Garage, Garage Door Opener
- Has attached garage: Yes
Features
- Levels: Two
- Stories: 2
- Patio & porch: Patio, Porch
Lot
- Size: 0.34 Acres
- Features: Level
Details
- Parcel number: 113D 065
Construction
Type & style
- Home type: SingleFamily
- Architectural style: Craftsman,Traditional
- Property subtype: Single Family Residence
Materials
- Concrete, Other
- Foundation: Slab
- Roof: Composition
Condition
- To Be Built
- New construction: Yes
- Year built: 2026
Details
- Warranty included: Yes
Utilities & green energy
- Electric: 220 Volts
- Sewer: Public Sewer
- Water: Public
- Utilities for property: Cable Available, Electricity Available, High Speed Internet, Natural Gas Available, Phone Available, Sewer Available, Underground Utilities, Water Available
Community & HOA
Community
- Features: None
- Security: Smoke Detector(s)
- Subdivision: Wehunt Meadows
HOA
- Has HOA: Yes
- Services included: Maintenance Grounds
- HOA fee: $400 annually
Location
- Region: Hoschton
Financial & listing details
- Price per square foot: $191/sqft
- Tax assessed value: $110,000
- Annual tax amount: $1,174
- Date on market: 4/23/2026
- Cumulative days on market: 139 days
- Listing agreement: Exclusive Right To Sell
- Listing terms: Cash,Conventional,FHA,USDA Loan,VA Loan
- Electric utility on property: Yes
Estimated market value
Not available
Estimated sales range
Not available
$2,666/mo
Price history
| Date | Event | Price |
|---|---|---|
| 8/31/2026 | Price change | $474,990-3.1%$191/sqft |
Source:  GAMLS #10739891 Report a problem GAMLS #10739891 Report a problem | ||
| 8/22/2026 | Price change | $489,990-2%$197/sqft |
Source: GAMLS #10739891 Report a problem | ||
| 8/8/2026 | Price change | $499,9000%$201/sqft |
Source: GAMLS #10739891 Report a problem | ||
| 7/13/2026 | Price change | $499,990-2.9%$201/sqft |
Source:  FMLS GA #7660899 Report a problem FMLS GA #7660899 Report a problem | ||
| 7/1/2026 | Price change | $514,990+2%$207/sqft |
Source: FMLS GA #7660899 Report a problem | ||
| 6/25/2026 | Price change | $504,9890%$203/sqft |
Source: FMLS GA #7660899 Report a problem | ||
| 5/16/2026 | Price change | $504,990-3.1%$203/sqft |
Source: FMLS GA #7660899 Report a problem | ||
| 2/4/2026 | Price change | $521,345+0%$210/sqft |
Source: FMLS GA #7660899 Report a problem | ||
| 12/15/2025 | Price change | $521,255+0.8%$210/sqft |
Source: FMLS GA #7660899 Report a problem | ||
| 10/6/2025 | Listed for sale | $517,255+0.2%$208/sqft |
Source: GAMLS #10619803 Report a problem | ||
| 9/26/2025 | Listing removed | $516,017$208/sqft |
Source:  Davidson Homes, Inc. Report a problem Davidson Homes, Inc. Report a problem | ||
| 5/9/2025 | Price change | $516,017+0.5%$208/sqft |
Source: FMLS GA #7572704 Report a problem | ||
| 5/2/2025 | Listed for sale | $513,309+22%$206/sqft |
Source: FMLS GA #7572704 Report a problem | ||
| 6/29/2024 | Listing removed | -- |
Source: Davidson Homes, Inc. Report a problem | ||
| 4/25/2024 | Price change | $420,900$169/sqft |
Source: Davidson Homes, Inc. Report a problem | ||
| 4/24/2024 | Listed for sale | -- |
Source: Davidson Homes, Inc. Report a problem | ||
Public tax history
| Year | Property taxes | Tax assessment |
|---|---|---|
| 2025 | $1,174 | $44,000 |
Find assessor info on the county website
Monthly payment
Est. payment
Payment breakdown
Explore the cost of this home by adjusting the details. Changes won't be saved.Climate risks
Neighborhood: 30548
Nearby schools
Schools provided by the listing agent
- Elementary: Heroes
- Middle: West Jackson
- High: Jackson County
Source: GAMLS. This data may not be complete. We recommend contacting the local school district to confirm school assignments for this home.

Similar homes
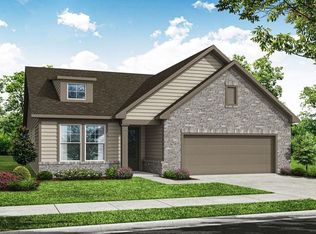
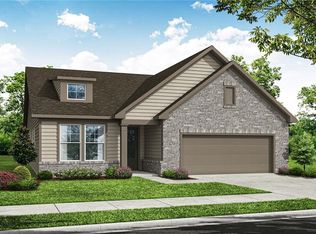
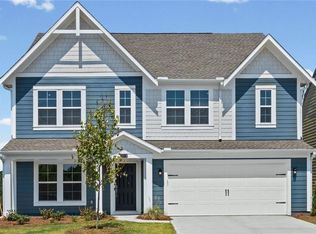
- $479,9904 bd3 ba3.1k sqft188 Warrior Ct, Hoschton, GA 30548New Construction
 FMLS GA
 - $588,9005 bd4 ba3.4k sqft237 Cherokee Rose Ln, Hoschton, GA 30548Active
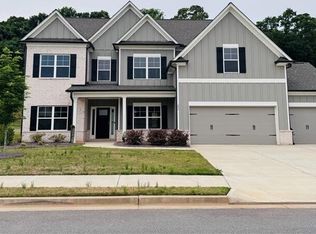
 MLS ID #10766724, Jason Moore, REMAX Around Atlanta. GAMLS
 - $537,4804 bd4 ba2.4k sqft210 Rosewood Park Dr, Hoschton, GA 30548New Construction
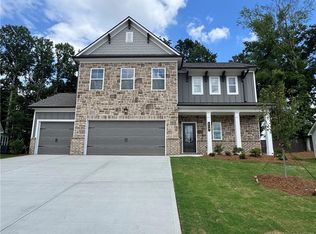 FMLS GA
 - $449,9004 bd3 ba2.4k sqft130 Coffee Ln, Hoschton, GA 30548New Construction
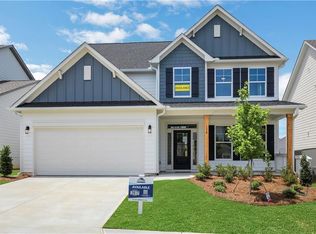 FMLS GA
 - $487,9903 bd3 ba2.4k sqft135 Herring Dr, Hoschton, GA 30548New ConstructionFMLS GA
- $389,9903 bd3 ba2.2k sqft315 Bud St, Hoschton, GA 30548New ConstructionFMLS GA
- $539,9004 bd3 ba2.4k sqft206 Coffee Ln, Hoschton, GA 30548New ConstructionFMLS GA
- $482,3905 bd4 ba3k sqft45 Sanborne View Dr, Jefferson, GA 30549New ConstructionFMLS GA
- $548,9303 bd3 ba2.4k sqft879 Eastman Ct, Hoschton, GA 30548New ConstructionFMLS GA
- $559,9004 bd3 ba2.5k sqft216 Coffee Ln, Hoschton, GA 30548New ConstructionFMLS GA
- $488,9753 bd2 ba1.8k sqft1036 Eastman Ct, Hoschton, GA 30548New ConstructionFMLS GA
- $655,9905 bd3 ba3.2k sqft159 Hidden Fields Way, Hoschton, GA 30548New ConstructionFMLS GA
- $539,9003 bd3 ba2.5k sqft196 Coffee Ln, Hoschton, GA 30548ActiveGAMLS
- $576,2655 bd5 ba3.1k sqft363 Aidens Blf, Hoschton, GA 30548New ConstructionFMLS GA
- $538,4953 bd2 ba1.9k sqft1028 Eastman Ct, Hoschton, GA 30548New ConstructionFMLS GA
- $599,9004 bd4 ba3.4k sqft170 Coffee Ln, Hoschton, GA 30548New ConstructionFMLS GA
- $439,9004 bd3 ba2.2k sqft4972 Cottonwood Trl, Gainesville, GA 30504ActiveMLS ID #10841883, Huyen Dao, NDI Maxim Residential LLC.. GAMLS
- $419,9904 bd4 ba2.8k sqft275 Broadmoor Dr, Braselton, GA 30517For SaleMLS ID #7821488, KUN WANG, Aileen Realty, LLC. FMLS GA
- $440,9602 bd2 ba1.5k sqft126 Herring Dr, Hoschton, GA 30548New ConstructionMLS ID #7808387, Sheena Mason, The Providence Group Realty, LLC.. FMLS GA
- $509,9004 bd3 ba2.4k sqft4250 Mary Ruth Way, Loganville, GA 30052New ConstructionFMLS GA
