Skip main navigation
Sold for $5,080,000
  • $5,080,000

    551 Hawthorne Ct, Los Altos, CA 94024

    3beds
    1,960sqft
    Single Family Residence, Residential
    Built in 1955
    10,115 Square Feet Lot
    $5,047,500 Zestimate®
    $2,592/sqft
    $7,699 Estimated rent

    Home value

    $5,047,500

    $4.64M - $5.50M

    $7,699/mo

    Zestimate® history
    Loading
    Loading...

    Owner options

    List your home for rent

    $7,699/mo

    Rent Zestimate®

    Find your next renter with Zillow Rental Manager. Plus, with online applications, you can quickly screen prospective tenants – for free.

    Learn more

    $7,699/mo

    Rent Zestimate®

    Refinance and save

    $32,263/mo

    Est. payment

    Refinancing to a lower rate could help reduce your monthly payments and save thousands over the life of the loan.

    See today's rates

    $32,263/mo

    Est. payment

    Explore your selling options

    Work with a Zillow partner agent

    Leverage their expertise and Zillow's premium Showcase listings to get your home seen by more buyers.

    Get started

    List with your own agent

    Get your home in front of millions of buyers by listing it on Zillow.

    Learn how to do it

    Sell it yourself

    Take full control of how buyers see your home on Zillow by listing For Sale by Owner (FSBO).

    List your home

    What's special

    Sprawling backyardLarge islandQuiet los altos cul-de-sacElegant hardwood flooringStunning updated kitchenLarge living-dining combinationThree spacious bedrooms
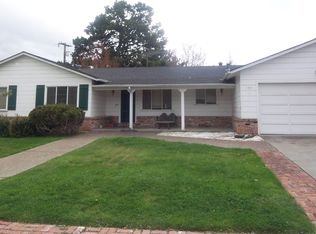
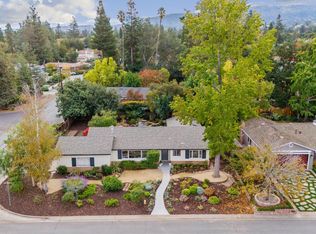
    Nestled in a quiet Los Altos cul-de-sac, this bright and airy ranch-style home offers an ideal blend of classic charm and modern functionality. The thoughtfully designed floor plan features three spacious bedrooms and two bathrooms, with a versatile layout that easily allows for a fourth bedroom conversion. At the heart of the home, a stunning updated kitchen serves as a culinary center, boasting a large island, commercial-grade cooktop, built-in double ovens, a wine refrigerator, and abundant cabinet space, all flowing seamlessly into the expansive great room. Elegant hardwood flooring and a well-placed skylight enhance the natural light that fills the interior, while the large living-dining combination provides a sophisticated space for entertaining. Practical touches like an inside laundry room add convenience, but the true highlight is the breakfast room, which overlooks a sprawling backyard featuring a rare and meticulously maintained succulent garden. Conveniently located near top-rated schools, this property perfectly captures the quintessential California lifestyle.

    Zillow last checked:

    Listing updated:

    Listed by:

    Nicholas French 01350085 650-773-8000,

    Christie's International Real Estate Sereno 650-947-2900

    Bought with:

    Kei Group, 70010147

    Compass

    Source: MLSListings Inc,MLS#: ML82039373MLS Logo

    Facts & features

    Interior

    Bedrooms & bathrooms
    • Bedrooms: 3
    • Bathrooms: 2
    • Full bathrooms: 2
    Rooms
    • Room types: Bonus Room
    Bedroom
    • Features: PrimarySuiteRetreat
    Bathroom
    • Features: DoubleSinks, PrimaryStallShowers, ShoweroverTub1, UpdatedBaths
    Dining room
    • Features: BreakfastBar, BreakfastRoom, DiningAreainLivingRoom
    Family room
    • Features: KitchenFamilyRoomCombo
    Kitchen
    • Features: Countertop_Granite, ExhaustFan, IslandwithSink
    Heating
    • Central Forced Air Gas
    Cooling
    • None
    Appliances
    • Included: Gas Cooktop, Dishwasher, Exhaust Fan, Built In Oven, Double Oven, Refrigerator, Wine Refrigerator, Washer/Dryer
    • Laundry: In Utility Room
    Features
    • Flooring: Hardwood
    Interior area
    • Total structure area: 1,960
    • Total interior livable area: 1,960 sqft

    Property

    Parking
    • Total spaces: 2
    • Parking features: Attached
    • Attached garage spaces: 2
    Features
    • Stories: 1
    • Patio & porch: Balcony/Patio
    • Exterior features: Back Yard, Fenced
    Lot
    • Size: 10,115 Square Feet
    Details
    • Parcel number: 18954037
    • Zoning: R110
    • Special conditions: Standard

    Construction

    Type & style
    • Home type: SingleFamily
    • Property subtype: Single Family Residence, Residential
    Materials
    • Foundation: Concrete Perimeter
    • Roof: Composition
    Condition
    • New construction: No
    • Year built: 1955

    Utilities & green energy

    • Gas: PublicUtilities
    • Sewer: Public Sewer
    • Water: Public
    • Utilities for property: Public Utilities, Water Public, Solar

    Community & HOA

    Location
    • Region: Los Altos

    Financial & listing details

    • Price per square foot: $2,592/sqft
    • Tax assessed value: $223,346
    • Annual tax amount: $4,400
    • Date on market: 3/19/2026
    • Listing agreement: ExclusiveRightToSell

    Price history

    DateEventPrice
    4/14/2026Sold$5,080,000+12.9%$2,592/sqft
    Source: MLSListings Inc #ML82039373 Report a problem
    3/26/2026Pending sale$4,498,000$2,295/sqft
    Source: MLSListings Inc #ML82039373 Report a problem
    3/19/2026Listed for sale$4,498,000$2,295/sqft
    Source: MLSListings Inc #ML82039373 Report a problem

    Public tax history

    YearProperty taxesTax assessment
    2025$4,400 +10.2%$223,346 +2%
    2024$3,992 +4.2%$218,968 +2%
    2023$3,830 -0.2%$214,675 +2%
    2022$3,839 +1.6%$210,467 +2%
    2021$3,779 +0.8%$206,342 +1%
    2020$3,750 $204,227 +2%
    2019$3,750 +3.9%$200,224 +2%
    2018$3,610 $196,299 +2%
    2017$3,610 +2.6%$192,451 +2%
    2016$3,518 +1%$188,679 +1.5%
    2015$3,483 -1.5%$185,846 +2%
    2014$3,536 $182,207 +0.5%
    2013-- $181,384 +2%
    2012-- $177,829 +2%
    2011-- $174,344 +0.8%
    2010-- $173,042 -0.2%
    2009-- $173,455 +2%
    2008-- $170,055 +2%
    2007-- $166,721 +2%
    2006-- $163,453 +2%
    2005-- $160,249 +2%
    2004-- $157,108 +1.9%
    2003-- $154,230 +2%
    2002-- $151,207 +2%
    2001-- $148,243
    Find assessor info on the county website

    Neighborhood: 94024

    Nearby schools

    GreatSchools rating
    Schools provided by the listing agent
    • High: LosAltosHigh_1
    • District: LosAltosElementary

    Source: MLSListings Inc. This data may not be complete. We recommend contacting the local school district to confirm school assignments for this home.

    Get a cash offer in 3 minutes
    Find out how much your home could sell for in as little as 3 minutes with a no-obligation cash offer.
    Estimated market value
    $5,047,500
    Get a cash offer in 3 minutes
    Find out how much your home could sell for in as little as 3 minutes with a no-obligation cash offer.
    Estimated market value
    $5,047,500