Charming renovated home at 551 Heartland Ln. – a move-in ready gem! Welcome to this beautifully updated 3-bedroom, 2-bathroom single-family home, built in 2000 and offering approximately 1,761 sq ft of comfortable living space on a generous 0.3-acre lot. Nestled on a quiet cul-de-sac in the desirable Stevens Bend neighborhood, this totally renovated home backs up to a peaceful backyard creek—perfect for relaxing and enjoying nature right at home. Step inside to an inviting open floor plan with a spacious great room, eat-in kitchen, and dining area that flows seamlessly for everyday living and entertaining. The kitchen offers plenty of space for meal prep, while the zoned bedrooms provide privacy and flexibility. Enjoy the screened-in porch and extended deck overlooking the creek—ideal for morning coffee, BBQs, or unwinding in the evenings. This home has been thoughtfully refreshed with premium updates including a newer roof, new HVAC system, lighting, carpet & LVP along with a hot water heater. The large, unfinished attic has versatile expansion potential and the 20x14 bonus offers flexible living space. Conveniently located near shopping, Interstate access, top-rated schools and Barfield Park, this property offers the perfect blend of suburban tranquilty and easy access to everything Murfreesboro has to offer.
Closed
Zestimate®
$398,000
551 Heartland Ln, Murfreesboro, TN 37127
3beds
1,761sqft
Single Family Residence, Residential
Built in 2000
0.3 Acres Lot
$398,000 Zestimate®
$226/sqft
$2,135 Estimated rent
Home value
$398,000
$378,000 - $418,000
$2,135/mo
Zestimate® history
Owner options
List your home for rent
$2,135/mo
Rent Zestimate®
Find your next renter with Zillow Rental Manager. Plus, with online applications, you can quickly screen prospective tenants – for free.
$2,135/mo
Rent Zestimate®
Refinance and save
$2,337/mo
Est. payment
Refinancing to a lower rate could help reduce your monthly payments and save thousands over the life of the loan.
$2,337/mo
Est. payment
Explore your selling options
Work with a Zillow partner agent
Leverage their expertise and Zillow's premium Showcase listings to get your home seen by more buyers.
Get startedList with your own agent
Get your home in front of millions of buyers by listing it on Zillow.
Learn how to do itSell it yourself
Take full control of how buyers see your home on Zillow by listing For Sale by Owner (FSBO).
List your homeWhat's special
Zillow last checked:
Listing updated:
Listed by:
Melaine Melton 615-308-6173,
John Jones Real Estate LLC
Bought with:
Thomas O. Smith, 317745
Keller Williams Realty - Murfreesboro
Source: RealTracs MLS as distributed by MLS GRID,MLS#: 3243914
Facts & features
Interior
Bedrooms & bathrooms
- Bedrooms: 3
- Bathrooms: 2
- Full bathrooms: 2
- Main level bedrooms: 3
Bedroom 1
- Features: Full Bath
- Level: Full Bath
- Area: 210 Square Feet
- Dimensions: 15x14
Bedroom 2
- Area: 132 Square Feet
- Dimensions: 12x11
Bedroom 3
- Area: 132 Square Feet
- Dimensions: 12x11
Primary bathroom
- Features: Double Vanity
- Level: Double Vanity
Dining room
- Features: Combination
- Level: Combination
- Area: 132 Square Feet
- Dimensions: 12x11
Kitchen
- Features: Eat-in Kitchen
- Level: Eat-in Kitchen
- Area: 144 Square Feet
- Dimensions: 12x12
Living room
- Area: 240 Square Feet
- Dimensions: 16x15
Recreation room
- Features: Other
- Level: Other
- Area: 280 Square Feet
- Dimensions: 20x14
Heating
- Central, Electric, Heat Pump
Cooling
- Central Air, Electric
Appliances
- Included: Electric Oven, Cooktop, Dishwasher, Disposal, Microwave
Features
- Flooring: Carpet, Luxury Vinyl
- Basement: Crawl Space
Interior area
- Total structure area: 1,761
- Total interior livable area: 1,761 sqft
- Finished area above ground: 1,761
Property
Parking
- Total spaces: 2
- Parking features: Garage Faces Front
- Attached garage spaces: 2
Features
- Levels: Two
- Stories: 2
- Patio & porch: Porch, Covered, Deck, Screened
- Waterfront features: Creek
Lot
- Size: 0.3 Acres
- Dimensions: 46.68 x 208.65 IRR
- Features: Cul-De-Sac
- Topography: Cul-De-Sac
Details
- Parcel number: 136C C 06500 R0079329
- Special conditions: Standard
Construction
Type & style
- Home type: SingleFamily
- Property subtype: Single Family Residence, Residential
Materials
- Vinyl Siding
Condition
- New construction: No
- Year built: 2000
Utilities & green energy
- Sewer: Public Sewer
- Water: Private
- Utilities for property: Electricity Available, Water Available
Community & HOA
Community
- Subdivision: Stevens Bend Sec 2
HOA
- Has HOA: No
Location
- Region: Murfreesboro
Financial & listing details
- Price per square foot: $226/sqft
- Tax assessed value: $298,800
- Annual tax amount: $2,113
- Date on market: 6/16/2026
- Electric utility on property: Yes
Price history
| Date | Event | Price |
|---|---|---|
| 7/2/2026 | Sold | $398,000+2.1%$226/sqft |
Source:  RealTracs MLS as distributed by MLS GRID #3243914 Report a problem RealTracs MLS as distributed by MLS GRID #3243914 Report a problem | ||
| 6/20/2026 | Pending sale | $389,900$221/sqft |
Source: RealTracs MLS as distributed by MLS GRID #3243914 Report a problem | ||
| 6/18/2026 | Listed for sale | $389,900+8.3%$221/sqft |
Source: RealTracs MLS as distributed by MLS GRID #3243914 Report a problem | ||
| 12/8/2025 | Sold | $360,000+30.9%$204/sqft |
Source: RealTracs MLS as distributed by MLS GRID #3059862 Report a problem | ||
| 8/18/2025 | Sold | $275,000+73.1%$156/sqft |
Source: Public Record Report a problem | ||
| 10/9/2013 | Sold | $158,900-0.6%$90/sqft |
Source: Public Record Report a problem | ||
| 7/20/2013 | Price change | $159,900-2.4%$91/sqft |
Source: Clark Maples Realty & Auction Co. #1456285 Report a problem | ||
| 6/4/2013 | Listed for sale | $163,900$93/sqft |
Source: Clark Maples Realty & Auction Co. #1456285 Report a problem | ||
Public tax history
| Year | Property taxes | Tax assessment |
|---|---|---|
| 2025 | $2,113 | $74,700 |
| 2024 | $2,113 | $74,700 |
| 2023 | $2,113 +10.1% | $74,700 |
| 2022 | $1,919 +6.9% | $74,700 +46% |
| 2021 | $1,795 | $51,150 |
| 2020 | $1,795 +67.1% | $51,150 |
| 2019 | $1,074 -31.2% | $51,150 |
| 2018 | $1,560 +8.6% | $51,150 +38.3% |
| 2017 | $1,437 | $36,975 |
| 2016 | $1,437 | $36,975 |
| 2015 | $1,437 | $36,975 -0.7% |
| 2013 | $1,437 +3.1% | $37,250 |
| 2012 | $1,393 +0.1% | $37,250 |
| 2011 | $1,391 -2.2% | $37,250 -2.2% |
| 2010 | $1,422 -1.8% | $38,075 +1.1% |
| 2008 | $1,448 | $37,650 |
| 2007 | $1,448 -0.2% | $37,650 -0.2% |
| 2006 | $1,451 -2% | $37,725 +15.1% |
| 2005 | $1,481 | $32,773 |
| 2004 | $1,481 | $32,773 |
| 2002 | $1,481 | $32,773 |
| 2001 | -- | $32,773 -74.9% |
| 2000 | -- | $130,547 |
Find assessor info on the county website
Neighborhood: Stevens Bend
Nearby homes
- $452,0003 bd3 ba2.3k sqft555 Heartland Ln, Murfreesboro, TN 37127Off Market

- $432,6004 bd3 ba2.3k sqft547 Heartland Ln, Murfreesboro, TN 37127Off Market

- $388,0003 bd2 ba2.1k sqft3548 Dorothy Dr, Murfreesboro, TN 37127Off Market
- $443,5004 bd3 ba2.5k sqft3543 Dorothy Dr, Murfreesboro, TN 37127Off Market
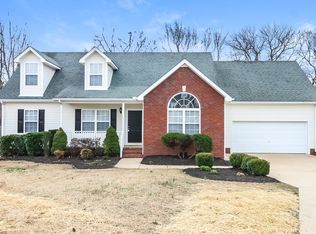
- $2,3693 bd3 ba1.9k sqft559 Heartland Ln, Murfreesboro, TN 37127For Rent
- $446,700-- bd3 ba2.2k sqft543 Heartland Ln, Murfreesboro, TN 37127Off Market
- $362,6903 bd2 ba1.7k sqft3544 Dorothy Dr, Murfreesboro, TN 37127Sold
- $354,800-- bd2 ba1.3k sqft3539 Dorothy Dr, Murfreesboro, TN 37127Off Market
Nearby schools
GreatSchools rating
- 5/10Black Fox Elementary SchoolGrades: PK-6Distance: 3 mi
- 8/10Whitworth-Buchanan Middle SchoolGrades: 6-8Distance: 2.9 mi
- NARutherford County Adult High SchoolGrades: 9-12Distance: 2.8 mi
Schools provided by the listing agent
- Elementary: Plainview Elementary School
- Middle: Whitworth-Buchanan Middle School
- High: Riverdale High School
Source: RealTracs MLS as distributed by MLS GRID. This data may not be complete. We recommend contacting the local school district to confirm school assignments for this home.
Get a cash offer in 3 minutes
Find out how much your home could sell for in as little as 3 minutes with a no-obligation cash offer.
Estimated market value
$398,000
Get a cash offer in 3 minutes
Find out how much your home could sell for in as little as 3 minutes with a no-obligation cash offer.
Estimated market value
$398,000
- Tennessee
- Rutherford County
- Murfreesboro
- 37127
- Stevens Bend
- 551 Heartland Ln
Nearby cities
Nearby neighborhoods
Nearby zip codes
Other Murfreesboro Topics
