Situated at 551 Hildreth St, Unit 21, this condominium presents a refined living experience within the established Wentworth Estates. With 1,232 sq. ft. of thoughtfully arranged space, this residence perfectly balances comfort and practicality. Sun-Filled Living: An expansive two-story layout featuring a bright, open-concept main floor designed for seamless entertaining. Modern Climate Control: Stay comfortable year-round with a dual mini-split head system, providing dedicated heating and cooling to each bedroom.Unique Bedroom Retreats: Two generous bedrooms, including one featuring a versatile loft space—perfect for a home office, reading nook, or additional storage. Enjoy a secure 1 vehicle accommodation with direct entry and additional storage capacity. With features like these in this market, this home will be gone before you know it—don’t wait to make your move!
For sale
$410,000
551 Hildreth St #21, Dracut, MA 01826
2beds
1,232sqft
Condominium, Townhouse
Built in 1985
-- sqft lot
$407,100 Zestimate®
$333/sqft
$500/mo HOA
What's special
Bright open-concept main floorTwo generous bedroomsExpansive two-story layout
- 164 days |
- 427 |
- 11 |
Zillow last checked:
Listing updated:
Listed by:
Alton Phouvong 978-729-7253,
eXp Realty LLC - Corporate Office 888-854-7493
Source: MLS PIN,MLS#: 73487972
Facts & features
Interior
Bedrooms & bathrooms
- Bedrooms: 2
- Bathrooms: 2
- Full bathrooms: 1
- 1/2 bathrooms: 1
Heating
- Forced Air, Natural Gas, Ductless
Cooling
- Central Air, Ductless
Appliances
- Included: Range, Oven, Dishwasher, Refrigerator
- Laundry: In Unit
Features
- Internet Available - Broadband
- Flooring: Tile, Vinyl, Carpet, Hardwood
- Has basement: Yes
- Has fireplace: No
- Common walls with other units/homes: 2+ Common Walls
Interior area
- Total structure area: 1,232
- Total interior livable area: 1,232 sqft
- Finished area above ground: 1,232
Property
Parking
- Total spaces: 2
- Parking features: Under, Garage Door Opener, Guest
- Attached garage spaces: 1
- Uncovered spaces: 1
Details
- Parcel number: M:49 B:186 L:21,3513373
- Zoning: RES
Construction
Type & style
- Home type: Townhouse
- Property subtype: Condominium, Townhouse
Materials
- Roof: Shingle
Condition
- Year built: 1985
Utilities & green energy
- Sewer: Public Sewer
- Water: Public
- Utilities for property: for Gas Range, for Gas Oven
Community & HOA
HOA
- Services included: Insurance, Maintenance Structure, Road Maintenance, Maintenance Grounds, Snow Removal, Trash, Reserve Funds
- HOA fee: $500 monthly
Location
- Region: Dracut
Financial & listing details
- Price per square foot: $333/sqft
- Tax assessed value: $349,500
- Annual tax amount: $3,537
- Date on market: 3/17/2026
Estimated market value
$407,100
$387,000 - $427,000
$2,429/mo
Price history
| Date | Event | Price |
|---|---|---|
| 3/18/2026 | Listed for sale | $410,000+55.9%$333/sqft |
Source: MLS PIN #73487972 Report a problem | ||
| 4/22/2020 | Sold | $263,000-0.8%$213/sqft |
Source: Public Record Report a problem | ||
| 3/19/2020 | Pending sale | $265,000$215/sqft |
Source: ERA Key Realty Services #72629527 Report a problem | ||
| 3/6/2020 | Listed for sale | $265,000+215.5%$215/sqft |
Source: ERA Key Realty Services #72629527 Report a problem | ||
| 4/30/1996 | Sold | $84,000-29.4%$68/sqft |
Source: Public Record Report a problem | ||
| 10/10/1989 | Sold | $119,000$97/sqft |
Source: Public Record Report a problem | ||
Public tax history
| Year | Property taxes | Tax assessment |
|---|---|---|
| 2025 | $3,537 +0.4% | $349,500 +3.7% |
| 2024 | $3,523 +1.4% | $337,100 +12.4% |
| 2023 | $3,474 +9.3% | $300,000 +16% |
| 2022 | $3,179 +2.1% | $258,700 +8.1% |
| 2021 | $3,113 +13.7% | $239,300 +16.7% |
| 2020 | $2,738 +7% | $205,100 +10.3% |
| 2019 | $2,558 -1.6% | $186,000 +1.1% |
| 2017 | $2,600 -0.3% | $183,900 +4.6% |
| 2016 | $2,609 +4.4% | $175,800 +5.1% |
| 2015 | $2,498 +11.9% | $167,300 +8.6% |
| 2014 | $2,233 -4.5% | $154,100 -9.1% |
| 2013 | $2,339 +2.3% | $169,600 -4.1% |
| 2012 | $2,287 -1.1% | $176,900 -3% |
| 2011 | $2,313 -0.7% | $182,300 -7.6% |
| 2010 | $2,329 +3.2% | $197,200 -5.1% |
| 2009 | $2,256 +2.4% | $207,700 -0.6% |
| 2008 | $2,204 +6.4% | $208,900 -2.2% |
| 2007 | $2,072 | $213,600 |
Find assessor info on the county website
Monthly payment
Est. payment
Payment breakdown
Explore the cost of this home by adjusting the details. Changes won't be saved.Climate risks
Neighborhood: 01826
Nearby schools
GreatSchools rating
- 6/10George High Englesby Elementary SchoolGrades: K-5Distance: 1.4 mi
- 6/10Justus C. Richardson Middle SchoolGrades: 6-8Distance: 1.5 mi
- 4/10Dracut Senior High SchoolGrades: 9-12Distance: 1.3 mi
- $435,0002 bd2 ba1.5k sqft551 Hildreth St APT 10, Dracut, MA 01826Sold
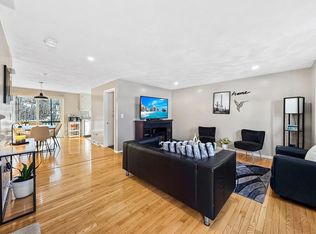
- $425,0002 bd2 ba1.5k sqft551 Hildreth St #27, Dracut, MA 01826Sold

- $455,0002 bd2 ba1.6k sqft551 Hildreth St #30, Dracut, MA 01826Sold
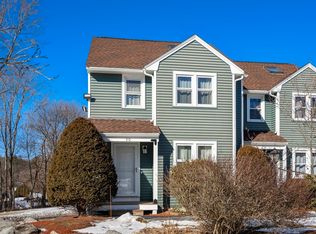
- $375,0002 bd2 ba1.2k sqft551 Hildreth St #20, Dracut, MA 01826Sold

- $938,4007 bd7 ba3.2k sqft42 Genest St, Dracut, MA 01826Off Market
- $784,3006 bd3 ba2.7k sqft32-34 Genest St, Dracut, MA 01826Off Market
- $383,3002 bd1 ba1.1k sqft551 Hildreth St APT 1, Dracut, MA 01826Off Market
- $403,6002 bd2 ba1.2k sqft551 Hildreth St APT 2, Dracut, MA 01826Off Market
A local agent can set up tours, give advice and negotiate with sellers.
Similar homes
- $389,0002 bd2 ba1.1k sqft100 Merrimack Ave APT 77, Dracut, MA 01826For Sale
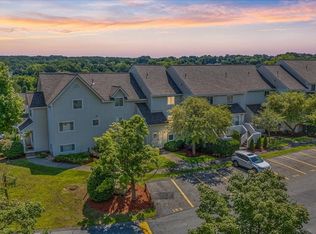 MLS ID #73567692, Joel Ouellet, Aluxety. MLS PIN
 - $310,0002 bd2 ba1k sqftSt Ninians, Dracut, MA 01826For Sale
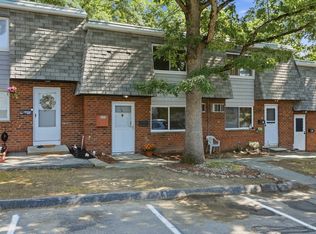 MLS ID #73567998, Cassidy Corbett, DiPietro Group Real Estate. MLS PIN
 - $419,9993 bd2 ba1.6k sqftFarmland Estates, Lowell, MA 01850For Sale
 MLS ID #73562373, Kelli Gilbride, Foundation Brokerage Group. MLS PIN
 - $530,0004 bd2 ba1.6k sqft1064 Lakeview Ave, Dracut, MA 01826For Sale
 MLS ID #73522814, Tony Ducharme, Berkshire Hathaway HomeServices Verani Realty Methuen. MLS PIN
 - $439,9002 bd2 ba1.1k sqftScotty Hollow, North Chelmsford, MA 01863For SaleMLS ID #73568264, The Rogers / Melo Team, LAER Realty Partners. MLS PIN
- $404,9002 bd2 ba960 sqftAdams Farm, North Chelmsford, MA 01863For SaleMLS ID #73563177, Brian Donoghue, Universal Property Management. MLS PIN
- $369,9002 bd2 ba1.2k sqft59 Mill St APT 301, Dracut, MA 01826For SaleMLS ID #73543488, Jim Dolliver, Re/Max Innovative Properties. MLS PIN
- $385,0003 bd1 ba1.4k sqft4 Pollard Ave, Lowell, MA 01850For SaleMLS ID #73567198, Timothy Kihiko, Lowell Real Estate Experts. MLS PIN
- $399,0002 bd2 ba1k sqftBridge Crest Condominiums, Tyngsboro, MA 01879For SaleMLS ID #73555426, Cristina Coppola, Lamacchia Realty, Inc.. MLS PIN
- $399,0002 bd2 ba1.1k sqftWoodcrest Condominiums Ii, Chelmsford, MA 01824For SaleMLS ID #73566635, Young Won, Keller Williams Realty. MLS PIN
- $320,0002 bd1 ba840 sqftHillshire Farms, Dracut, MA 01826For SaleMLS ID #73556975, Christine Beaudry, Realty One Group Nest. MLS PIN
- $399,9002 bd2 ba1.3k sqftChelmsford Village, Chelmsford, MA 01824For SaleMLS ID #73563997, Thomas Pratt, ERA Key Realty Services. MLS PIN
- $364,9002 bd2 ba1.1k sqftWilliamsburg At Chelmsford, North Chelmsford, MA 01863For SaleMLS ID #73562325, J. Bradford Brooks, Coldwell Banker Realty - Haverhill. MLS PIN
- $420,0002 bd1 ba1.4k sqft45 Washington St APT 106, Methuen, MA 01844For SaleMLS ID #73567131, Michael Joy, Coldwell Banker Realty - Haverhill. MLS PIN
- $389,9002 bd2 ba1k sqftNoshoba Village, Ayer, MA 01432For SaleMLS ID #73567803, Maria Gorman, Coldwell Banker Realty - Westwood. MLS PIN
- $444,9002 bd3 ba1.6k sqftEnglish Hollow Condominium, Lowell, MA 01852For SaleMLS ID #73515249, Shirley Cunico, Doherty Properties. MLS PIN
- $439,8993 bd1 ba1k sqft631 E Merrimack St Unit 631, Lowell, MA 01852For SaleMLS ID #73543485, Oliver Beauchemin, Realty One Group Next Level. MLS PIN
- $569,9004 bd2 ba1.4k sqft26 Sunset Rd, Dracut, MA 01826For SaleMLS ID #73534057, Eleanor Connors, Doherty Properties. MLS PIN
- $465,0002 bd2 ba1.5k sqftScotty Hollow Condomiuniums, North Chelmsford, MA 01863For SaleMLS ID #73561095, Pamela Armstrong, LAER Realty Partners. MLS PIN
- $495,9993 bd2 ba1.2k sqft103 B St, Lowell, MA 01851For SaleMLS ID #73567237, Charlotte Marrocco-Mohler, Berkshire Hathaway HomeServices Verani Realty. MLS PIN
