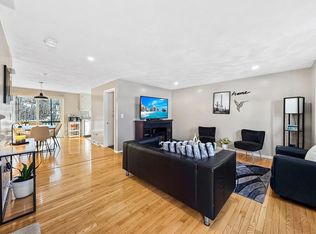
OPEN HOUSE 6/25 CANCELED! Welcome to Wentworth Estates! Located in a well-maintained community, this spacious four-level townhouse offers the perfect blend of comfort and convenience. Whether you're a first-time buyer or looking to downsize, this home checks all the boxes. The open-concept first floor is filled with natural light and features a kitchen with stainless steel appliances, a dining area, and a living room ideal for entertaining. Step out onto the deck and enjoy your outdoor space. Upstairs, you'll find two generously sized bedrooms, including a primary bedroom with vaulted ceilings and a versatile loft perfect for a home office, nursery, or playroom. Freshly painted and move-in ready, this home also features central air, a one-car garage, in-unit laundry, and numerous updates, including a 2011 roof, 2014 windows,2015 siding, 2025 asphalt driveways. Enjoy low-maintenance living and make this townhouse your next home!
Sold for $425,000
$425,000
551 Hildreth St #27, Dracut, MA 01826
2beds
1,507sqft
Condominium, Townhouse
Built in 1988
-- sqft lot
$412,000 Zestimate®
$282/sqft
$2,339 Estimated rent
Home value
$412,000
$391,000 - $433,000
$2,339/mo
Zestimate® history
Owner options
List your home for rent
$2,339/mo
Rent Zestimate®
Find your next renter with Zillow Rental Manager. Plus, with online applications, you can quickly screen prospective tenants – for free.
$2,339/mo
Rent Zestimate®
Refinance and save
$3,166/mo
Est. payment
Refinancing to a lower rate could help reduce your monthly payments and save thousands over the life of the loan.
$3,166/mo
Est. payment
Explore your selling options
Work with a Zillow partner agent
Leverage their expertise and Zillow's premium Showcase listings to get your home seen by more buyers.
Get startedList with your own agent
Get your home in front of millions of buyers by listing it on Zillow.
Learn how to do itSell it yourself
Take full control of how buyers see your home on Zillow by listing For Sale by Owner (FSBO).
List your homeWhat's special
Central airIn-unit laundryOne-car garageDining areaOpen-concept first floorTwo generously sized bedroomsFilled with natural light
Zillow last checked:
Listing updated:
Listed by:
Chloe Brown 781-913-9930,
Lyv Realty 978-533-8000
Bought with:
Jose Angel Lazu
Rise Signature Homes
Source: MLS PIN,MLS#: 73533158
Facts & features
Interior
Bedrooms & bathrooms
- Bedrooms: 2
- Bathrooms: 2
- Full bathrooms: 1
- 1/2 bathrooms: 1
- Main level bathrooms: 1
Primary bedroom
- Features: Ceiling Fan(s), Closet, Flooring - Vinyl
- Level: Second
Bedroom 2
- Features: Ceiling Fan(s), Closet, Flooring - Vinyl
- Level: Second
Bathroom 1
- Features: Bathroom - Half
- Level: Main,First
Bathroom 2
- Features: Bathroom - Full, Bathroom - With Tub, Countertops - Stone/Granite/Solid, Cabinets - Upgraded
- Level: Second
Dining room
- Features: Flooring - Stone/Ceramic Tile, Balcony / Deck
- Level: Main,First
Kitchen
- Features: Flooring - Stone/Ceramic Tile, Stainless Steel Appliances
- Level: Main,First
Living room
- Features: Closet, Flooring - Stone/Ceramic Tile, Open Floorplan
- Level: Main,First
Heating
- Forced Air
Cooling
- Central Air
Appliances
- Included: Range, Dishwasher, Microwave, Washer, Dryer
- Laundry: Flooring - Vinyl, Pantry, Electric Dryer Hookup, Washer Hookup, In Basement, In Unit
Features
- Walk-In Closet(s), Loft
- Flooring: Tile, Vinyl / VCT, Flooring - Wall to Wall Carpet
- Doors: Storm Door(s)
- Windows: Insulated Windows
- Has basement: Yes
- Has fireplace: No
- Common walls with other units/homes: 2+ Common Walls
Interior area
- Total structure area: 1,507
- Total interior livable area: 1,507 sqft
- Finished area above ground: 1,272
- Finished area below ground: 235
Property
Parking
- Total spaces: 3
- Parking features: Attached, Under, Off Street, Common, Guest, Paved
- Attached garage spaces: 1
- Uncovered spaces: 2
Features
- Exterior features: Balcony
Details
- Parcel number: 3513382
- Zoning: R
Construction
Type & style
- Home type: Townhouse
- Property subtype: Condominium, Townhouse
Materials
- Frame
- Roof: Shingle
Condition
- Year built: 1988
Utilities & green energy
- Electric: Circuit Breakers
- Sewer: Public Sewer
- Water: Public
- Utilities for property: for Electric Dryer, Washer Hookup
Community & HOA
Community
- Features: Public Transportation, Shopping, Walk/Jog Trails, Medical Facility, Highway Access, House of Worship, Public School, University
HOA
- Services included: Insurance, Maintenance Structure, Road Maintenance, Maintenance Grounds, Snow Removal, Trash
- HOA fee: $500 monthly
Location
- Region: Dracut
Financial & listing details
- Price per square foot: $282/sqft
- Tax assessed value: $368,400
- Annual tax amount: $3,728
- Date on market: 6/29/2026
- Exclusions: Fridge Will Be Replaced With A Black Fridge.
Price history
| Date | Event | Price |
|---|---|---|
| 7/22/2026 | Sold | $425,000+0%$282/sqft |
Source: MLS PIN #73533158 Report a problem | ||
| 7/3/2026 | Pending sale | $424,990$282/sqft |
Source: MLS PIN #73533158 Report a problem | ||
| 6/25/2026 | Contingent | $424,990$282/sqft |
Source: MLS PIN #73533158 Report a problem | ||
| 6/23/2026 | Price change | $424,990-3.4%$282/sqft |
Source: MLS PIN #73533158 Report a problem | ||
| 6/10/2026 | Listed for sale | $439,990+21.2%$292/sqft |
Source: MLS PIN #73533158 Report a problem | ||
| 9/16/2022 | Sold | $363,000+6.8%$241/sqft |
Source: MLS PIN #73023637 Report a problem | ||
| 8/16/2022 | Contingent | $339,900$226/sqft |
Source: MLS PIN #73023637 Report a problem | ||
| 8/10/2022 | Listed for sale | $339,900+82.7%$226/sqft |
Source: MLS PIN #73023637 Report a problem | ||
| 6/29/2011 | Sold | $186,000-2.1%$123/sqft |
Source: Public Record Report a problem | ||
| 5/9/2011 | Listed for sale | $189,900+21.8%$126/sqft |
Source: RE/MAX Prestige #71228979 Report a problem | ||
| 4/26/2001 | Sold | $155,900+55.1%$103/sqft |
Source: Public Record Report a problem | ||
| 5/28/1998 | Sold | $100,500+25.6%$67/sqft |
Source: Public Record Report a problem | ||
| 12/1/1994 | Sold | $80,000-23.8%$53/sqft |
Source: Public Record Report a problem | ||
| 9/26/1990 | Sold | $105,000$70/sqft |
Source: Public Record Report a problem | ||
Public tax history
| Year | Property taxes | Tax assessment |
|---|---|---|
| 2025 | $3,728 +0.4% | $368,400 +3.7% |
| 2024 | $3,713 +6.9% | $355,300 +18.4% |
| 2023 | $3,474 +9.3% | $300,000 +16% |
| 2022 | $3,179 -1.7% | $258,700 +4.1% |
| 2021 | $3,233 +13.7% | $248,500 +16.7% |
| 2020 | $2,844 +7.1% | $213,000 +10.3% |
| 2019 | $2,655 +2.1% | $193,100 +5% |
| 2017 | $2,600 -3.9% | $183,900 +0.9% |
| 2016 | $2,705 +4.4% | $182,300 +5.1% |
| 2015 | $2,590 +11.8% | $173,500 +8.6% |
| 2014 | $2,316 -1% | $159,800 -5.8% |
| 2013 | $2,339 +2.3% | $169,600 -4.1% |
| 2012 | $2,287 -4.5% | $176,900 -6.3% |
| 2011 | $2,396 -0.7% | $188,800 -7.5% |
| 2010 | $2,412 +3.3% | $204,200 -5.1% |
| 2009 | $2,336 +2.3% | $215,100 -0.6% |
| 2008 | $2,283 +6.4% | $216,400 -2.2% |
| 2007 | $2,146 | $221,200 |
Find assessor info on the county website
Neighborhood: 01826
Nearby homes
- $435,0002 bd2 ba1.5k sqft551 Hildreth St APT 10, Dracut, MA 01826Sold
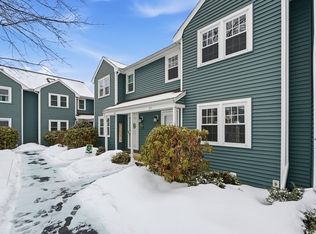
- $410,0002 bd2 ba1.2k sqft551 Hildreth St #21, Dracut, MA 01826For Sale
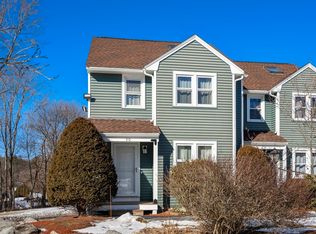
- $455,0002 bd2 ba1.6k sqft551 Hildreth St #30, Dracut, MA 01826Sold
- $375,0002 bd2 ba1.2k sqft551 Hildreth St #20, Dracut, MA 01826Sold

- $938,4007 bd7 ba3.2k sqft42 Genest St, Dracut, MA 01826Off Market
- $784,3006 bd3 ba2.7k sqft32-34 Genest St, Dracut, MA 01826Off Market
- $383,3002 bd1 ba1.1k sqft551 Hildreth St APT 1, Dracut, MA 01826Off Market
- $403,6002 bd2 ba1.2k sqft551 Hildreth St APT 2, Dracut, MA 01826Off Market
Nearby schools
GreatSchools rating
- 6/10George High Englesby Elementary SchoolGrades: K-5Distance: 1.4 mi
- 6/10Justus C. Richardson Middle SchoolGrades: 6-8Distance: 1.5 mi
- 4/10Dracut Senior High SchoolGrades: 9-12Distance: 1.3 mi
Schools provided by the listing agent
- Middle: Richardson
- High: Dracut
Source: MLS PIN. This data may not be complete. We recommend contacting the local school district to confirm school assignments for this home.
Get a cash offer in 3 minutes
Find out how much your home could sell for in as little as 3 minutes with a no-obligation cash offer.
Estimated market value
$412,000
Get a cash offer in 3 minutes
Find out how much your home could sell for in as little as 3 minutes with a no-obligation cash offer.
Estimated market value
$412,000
- Massachusetts
- Middlesex County
- Dracut
- 01826
- 551 Hildreth St Unit 27
