Skip main navigation
Closed
  • $2,070,000

    551 Hillside Dr NW, Atlanta, GA 30342

    5beds
    4,747sqft
    Single Family Residence, Residential
    Built in 1960
    1.17 Acres Lot
    $2,379,500 Zestimate®
    $436/sqft
    $7,550 Estimated rent

    Home value

    $2,379,500

    $2.21M - $2.62M

    $7,550/mo

    Zestimate® history
    Loading
    Loading...

    Owner options

    List your home for rent

    $7,550/mo

    Rent Zestimate®

    Find your next renter with Zillow Rental Manager. Plus, with online applications, you can quickly screen prospective tenants – for free.

    Learn more

    $7,550/mo

    Rent Zestimate®

    Refinance and save

    $12,596/mo

    Est. payment

    Refinancing to a lower rate could help reduce your monthly payments and save thousands over the life of the loan.

    See today's rates

    $12,596/mo

    Est. payment

    Explore your selling options

    Work with a Zillow partner agent

    Leverage their expertise and Zillow's premium Showcase listings to get your home seen by more buyers.

    Get started

    List with your own agent

    Get your home in front of millions of buyers by listing it on Zillow.

    Learn how to do it

    Sell it yourself

    Take full control of how buyers see your home on Zillow by listing For Sale by Owner (FSBO).

    List your home

    What's special

    High ceilingsLarge gardenAdditional garageSerene gardenSlate stone courtyardPrivate oasisModern renovation
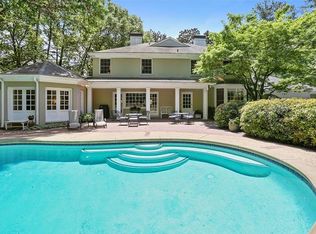
    Discover luxury and comfort in this elegant 5 bedroom, 3.5 bathroom family home situated in the highly sought-after Chastain Park community. Recently remodeled to perfection, this property captures the essence of sophistication with its attention to detail such as the impeccable hardwood flooring, high ceilings, and an expansive and beautiful lot. Live the dream with your own private oasis, featuring a stunning pool and spa designed by Keith Summerour. The large garden and green space, which exceeds half an acre, present the perfect venue for play and entertaining. Whether you wish to cultivate a serene garden, host a neighborhood party, or enjoy the existing playset, the opportunities abound to utilize the outdoor living spaces. The main level offers plenty of living space with 3 bedrooms and 2.5 baths, while the terrace level, boasting a modern renovation, houses 2 additional bedrooms and a bathroom, as well as a separate kitchen. The main level features a newly remodeled primary bathroom with a large walk-in closet, double vanity, steam shower and a freestanding tub. Enjoy the great room with cathedral-height beamed ceilings, which leads to the huge private covered porch. You may also relax on the slate stone courtyard, one of the many ways in which this home allows for indoor-outdoor living. This versatile home is the epitome of upscale living, ideally suited for both intimate family life and grand-scale entertaining. Conveniently located less than a mile from Chastain Park, The Chastain restaurant, and steps from the esteemed Warren Jackson primary school, this property epitomizes 'location, location, location!' Included are renderings for a separate guest house with an additional garage, crafted by Architect Brandon Ingram, promising even more space and luxury. Contact us for a private viewing and take the first step toward making this exclusive Chastain Park treasure your new home.

    Zillow last checked:

    Listing updated:

    Listing Provided by:

    Kevin Dierkes,

    SMG Realty

    Bought with:

    RODNEY HINOTE, 203733

    Ansley Real Estate| Christie's International Real Estate

    Source: FMLS GA,MLS#: 7372451MLS Logo

    Facts & features

    Interior

    Bedrooms & bathrooms
    • Bedrooms: 5
    • Bathrooms: 4
    • Full bathrooms: 3
    • 1/2 bathrooms: 1
    • Main level bathrooms: 2
    • Main level bedrooms: 3
    Primary bedroom
    • Features: Master on Main
    • Level: Master on Main
    Bedroom
    • Features: Master on Main
    Primary bathroom
    • Features: Double Vanity, Separate Tub/Shower
    Dining room
    • Features: Seats 12+, Separate Dining Room
    Kitchen
    • Features: Breakfast Bar, Cabinets White, Stone Counters
    Heating
    • Central
    Cooling
    • Central Air
    Appliances
    • Included: Dishwasher, Dryer, Gas Cooktop, Gas Range, Gas Water Heater, Microwave, Refrigerator, Washer
    • Laundry: In Basement
    Features
    • Beamed Ceilings, Cathedral Ceiling(s), Crown Molding, Double Vanity, High Ceilings 9 ft Main, Walk-In Closet(s), Wet Bar
    • Flooring: Ceramic Tile, Hardwood
    • Windows: Wood Frames
    • Basement: Daylight,Exterior Entry,Finished,Finished Bath,Interior Entry,Walk-Out Access
    • Number of fireplaces: 1
    • Fireplace features: Great Room
    • Common walls with other units/homes: No One Above,No One Below
    Interior area
    • Total structure area: 4,747
    • Total interior livable area: 4,747 sqft

    Property

    Parking
    • Total spaces: 4
    • Parking features: Carport, Driveway
    • Carport spaces: 2
    • Has uncovered spaces: Yes
    Accessibility
    • Accessibility features: None
    Features
    • Levels: One
    • Stories: 1
    • Patio & porch: Covered, Rear Porch
    • Exterior features: Courtyard, Garden, Private Yard, Rain Gutters
    • Pool features: In Ground
    • Has spa: Yes
    • Spa features: Private
    • Fencing: Back Yard
    • Has view: Yes
    • View description: Trees/Woods
    • Waterfront features: None
    • Body of water: None
    Lot
    • Size: 1.17 Acres
    • Features: Back Yard, Front Yard
    Details
    • Additional structures: Shed(s)
    • Parcel number: 17 0139  LL1056
    • Other equipment: Irrigation Equipment
    • Horse amenities: None

    Construction

    Type & style
    • Home type: SingleFamily
    • Architectural style: Ranch,Traditional
    • Property subtype: Single Family Residence, Residential
    Materials
    • Brick 4 Sides
    • Foundation: Block
    • Roof: Composition
    Condition
    • Resale
    • New construction: No
    • Year built: 1960
    Details
    • Warranty included: Yes

    Utilities & green energy

    • Electric: 110 Volts
    • Sewer: Public Sewer
    • Water: Public
    • Utilities for property: Cable Available, Electricity Available, Natural Gas Available, Phone Available, Sewer Available, Water Available
    Green energy
    • Energy efficient items: None
    • Energy generation: None

    Community & neighborhood

    Security
    • Security features: Carbon Monoxide Detector(s), Fire Alarm
    Community
    • Community features: Curbs, Dog Park, Golf, Near Public Transport, Near Schools, Near Shopping, Near Trails/Greenway, Park, Playground, Public Transportation, Restaurant, Sidewalks
    Location
    • Region: Atlanta
    • Subdivision: Chastain Park

    Other

    Other facts
    • Road surface type: Paved

    Price history

    DateEventPrice
    5/30/2024Sold$2,070,000+3.5%$436/sqft
    Source: FMLS GA #7372451 Report a problem
    5/8/2024Pending sale$1,999,900$421/sqft
    Source: FMLS GA #7372451 Report a problem
    4/29/2024Contingent$1,999,900$421/sqft
    Source: GAMLS #10288623 Report a problem
    4/25/2024Listed for sale$1,999,900+49.8%$421/sqft
    Source: FMLS GA #7372451 Report a problem
    3/19/2021Sold$1,335,000-10.9%$281/sqft
    Source: GAMLS #8913506 Report a problem
    1/25/2021Pending sale$1,499,000$316/sqft
    Source: GAMLS #8913506 Report a problem
    1/15/2021Listed for sale$1,499,000-2%$316/sqft
    Source: FMLS GA #6828611 Report a problem
    12/17/2020Listing removed$1,530,000$322/sqft
    Source: Ansley Atlanta Real Estate, LLC #6754851 Report a problem
    11/13/2020Price change$1,530,000-0.3%$322/sqft
    Source: Ansley Atlanta Real Estate, LLC #6754851 Report a problem
    10/2/2020Price change$1,535,000-0.3%$323/sqft
    Source: Ansley Atlanta Real Estate, LLC #6754851 Report a problem
    9/18/2020Price change$1,540,000-2.5%$324/sqft
    Source: Ansley Atlanta Real Estate, LLC #6754851 Report a problem
    8/21/2020Price change$1,580,000-0.6%$333/sqft
    Source: Ansley Atlanta Real Estate, LLC #6754851 Report a problem
    7/20/2020Listed for sale$1,590,000+29.8%$335/sqft
    Source: Ansley Atlanta Real Estate, LLC #6754851 Report a problem
    6/30/2005Sold$1,225,000+26.9%$258/sqft
    Source: Public Record Report a problem
    9/28/2000Sold$965,000+54.4%$203/sqft
    Source: Public Record Report a problem
    5/16/1997Sold$625,000-4%$132/sqft
    Source: Public Record Report a problem
    11/20/1995Sold$651,000+92.6%$137/sqft
    Source: Public Record Report a problem
    3/30/1993Sold$338,000$71/sqft
    Source: Public Record Report a problem

    Public tax history

    YearProperty taxesTax assessment
    2024$27,936 +87.4%$682,360
    2023$14,910 -23.4%$682,360 +29.7%
    2022$19,453 +17%$526,040 +3%
    2021$16,621 -17.8%$510,720 +4.5%
    2020$20,225 +21.8%$488,520 +1.8%
    2019$16,608 $479,840 +10.2%
    2018$16,608 $435,480 +30.8%
    2017$16,608 +21%$332,840
    2016$13,726 +4%$332,840
    2015$13,203 -4.2%$332,840
    2014$13,781 +2.9%$332,840
    2013$13,395 +5.4%$332,840 +5.7%
    2012$12,707 $314,800
    2011-- $314,800
    2010$13,903 +319.4%$314,800
    2009$3,315 $314,800
    2008-- $314,800 0%
    2007$3,316 $314,840 +23%
    2005-- $256,040 +2.8%
    2004$2,693 -72.6%$248,960 +2.9%
    2003$9,813 +272.3%$241,840 +7.9%
    2002$2,636 -66%$224,120 +12.4%
    2001$7,742 $199,400

    Find assessor info on the county website

    Neighborhood: Chastain Park

    Nearby schools

    GreatSchools rating
    Schools provided by the listing agent
    • Elementary: Jackson - Atlanta
    • Middle: Willis A. Sutton
    • High: North Atlanta

    Source: FMLS GA. This data may not be complete. We recommend contacting the local school district to confirm school assignments for this home.

    Get a cash offer in 3 minutes
    Find out how much your home could sell for in as little as 3 minutes with a no-obligation cash offer.
    Estimated market value
    $2,379,500
    Get a cash offer in 3 minutes
    Find out how much your home could sell for in as little as 3 minutes with a no-obligation cash offer.
    Estimated market value
    $2,379,500