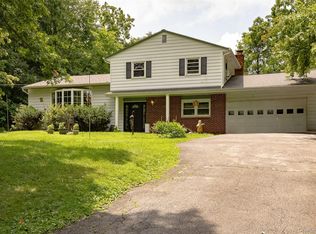
Set against a backdrop of rolling green hills and mature trees on almost 2 picturesque acres, this charming updated Colonial offers a rare combination of generous living space, exceptional outdoor amenities, and a peaceful country setting just minutes from everyday conveniences. Inside, rich hardwood floors, exposed wood beam ceilings, and a striking brick fireplace bring warmth and character to the main living spaces. The thoughtfully designed floor plan offers multiple areas for gathering and relaxing. Enter off the covered front porch into a charming foyer. To the left find a spacious formal living room with oversized windows. In addition to the large living room and formal dining room, enjoy a spacious family room with exposed wood beams and brick fireplace for cozy nights at home. A half bath and main floor laundry are welcome additions. The spacious eat-in kitchen features abundant cabinetry, expansive counter space, bar countertop area and a seating area with sliding glass doors that create a seamless connection to the backyard, perfect for both everyday living and effortless entertaining. Upstairs enjoy plush carpeting in the stairway and hall and leads to 3 ample sized bedrooms, and a hall bath with the primary bedroom and en suite bath. Plenty of closet space throughout. An oversized two car garage with oversized ceilings could be a car enthusiasts dream or just provide ample storage potential. Open canvas in the large unfinished basement.
The outdoor spaces are equally inviting. Enjoy quiet mornings on the welcoming front porch, host summer dinners beneath the covered pavilion, or unwind while taking in the beauty of the expansive lawn and surrounding greenery. The property's generous acreage offers endless opportunities for recreation, gardening, or simply embracing the peaceful Hudson Valley lifestyle. A standout feature is the impressive detached barn with a two-car garage and a lofted area above with its own private entrance. Turn this into a retreat of your dreams-home office, artist's studio, fitness space, guest quarters, or private retreat, this versatile addition provides exceptional flexibility to suit a variety of lifestyles.
Conveniently located just minutes from Route 9, the Taconic State Parkway, and I-84, the home offers easy access to Metro-North, shopping, dining, parks, hiking trails, golf courses, and the many attractions of the Hudson Valley, all while enjoying the privacy and serenity of a truly exceptional setting.
Recent updates throughout the home include new interior doors and garage doors (2025), new wall-to-wall carpeting (2025), and a beautifully updated half bath (2022). The roof is approximately 6–7 years old, offering added peace of mind. The property also features two oil tanks, providing ample fuel storage capacity.
Pending
$649,000
551 Hillside Lake Road, Wappingers Falls, NY 12590
4beds
2,144sqft
Single Family Residence, Residential
Built in 1985
1.96 Acres Lot
$660,800 Zestimate®
$303/sqft
$-- HOA
What's special
Covered front porchHalf bathRich hardwood floorsNew wall-to-wall carpetingStriking brick fireplaceExposed wood beam ceilingsThoughtfully designed floor plan
- 63 days
- 702
- 48
Likely to sell faster than
Zillow last checked:
Listing updated:
Listed by:
Keller Williams Realty Group 914-713-3270,
Erin E. Lee 917-816-1411
Source: OneKey® MLS as distributed by MLS GRID,MLS#: 1031185
Facts & features
Interior
Bedrooms & bathrooms
- Bedrooms: 4
- Bathrooms: 3
- Full bathrooms: 2
- 1/2 bathrooms: 1
Primary bedroom
- Level: Second
Bedroom 1
- Level: Second
Bedroom 2
- Level: Second
Bedroom 3
- Level: Second
Basement
- Level: Basement
Dining room
- Level: First
Family room
- Level: First
Kitchen
- Level: First
Living room
- Level: First
Heating
- Hot Water, Steam
Cooling
- Wall/Window Unit(s)
Appliances
- Included: Other
- Laundry: Washer/Dryer Hookup
Features
- Eat-in Kitchen, Formal Dining, Primary Bathroom, Storage, Walk-In Closet(s)
- Basement: Full,Unfinished
- Attic: Unfinished
- Number of fireplaces: 1
- Fireplace features: Wood Burning
Interior area
- Total structure area: 2,144
- Total interior livable area: 2,144 sqft
Video & virtual tour
Property
Parking
- Total spaces: 6
- Parking features: Attached, Detached, Garage, Garage Door Opener, Private, Storage
- Garage spaces: 3
Features
- Levels: Two
- Patio & porch: Patio, Porch
- Has view: Yes
- View description: Mountain(s), Panoramic, Trees/Woods
Lot
- Size: 1.96 Acres
Details
- Additional structures: Barn(s)
- Parcel number: 1334006459027205200000
- Special conditions: None
Construction
Type & style
- Home type: SingleFamily
- Architectural style: Colonial
- Property subtype: Single Family Residence, Residential
Materials
- Frame, Vinyl Siding
Condition
- Year built: 1985
Utilities & green energy
- Sewer: Septic Tank
- Water: Well
- Utilities for property: Cable Connected, Electricity Connected
Community & HOA
HOA
- Has HOA: No
Location
- Region: Wappingers Falls
Financial & listing details
- Price per square foot: $303/sqft
- Tax assessed value: $326,600
- Annual tax amount: $12,933
- Date on market: 7/30/2026
- Cumulative days on market: 63 days
- Listing agreement: Exclusive Right To Sell
- Electric utility on property: Yes
Estimated market value
$660,800
$628,000 - $694,000
$4,634/mo
Price history
| Date | Event | Price |
|---|---|---|
| 9/23/2026 | Pending sale | $649,000$303/sqft |
Source:  OneKey® MLS as distributed by MLS GRID #1031185 Report a problem OneKey® MLS as distributed by MLS GRID #1031185 Report a problem | ||
| 7/31/2026 | Listed for sale | $649,000+159.6%$303/sqft |
Source: OneKey® MLS as distributed by MLS GRID #1031185 Report a problem | ||
| 3/12/2015 | Listing removed | $250,000$117/sqft |
Source: 24/7 REALTY INC #332367 Report a problem | ||
| 3/3/2015 | Pending sale | $250,000$117/sqft |
Source: 24/7 REALTY INC #332367 Report a problem | ||
| 3/3/2015 | Listed for sale | $250,000-4%$117/sqft |
Source: 24/7 REALTY INC #332367 Report a problem | ||
| 2/20/2015 | Sold | $260,300+4.1%$121/sqft |
Source: OneKey® MLS as distributed by MLS GRID #M332367 Report a problem | ||
| 11/5/2014 | Listing removed | $250,000$117/sqft |
Source: Homepath #332367 Report a problem | ||
| 10/4/2014 | Price change | $250,000-9.1%$117/sqft |
Source: Homepath #332367 Report a problem | ||
| 9/5/2014 | Listed for sale | $275,000+54900%$128/sqft |
Source: 24/7 Realty Inc. #332367 Report a problem | ||
| 5/27/2014 | Sold | $500-99.9% |
Source: Public Record Report a problem | ||
| 3/8/2011 | Listing removed | $450,000$210/sqft |
Source: Houlihan Lawrence #261488 Report a problem | ||
| 3/7/2011 | Listed for sale | $450,000+1.1%$210/sqft |
Source: Houlihan Lawrence #261488 Report a problem | ||
| 5/11/2005 | Sold | $445,000+84.7%$208/sqft |
Source: Public Record Report a problem | ||
| 6/6/1996 | Sold | $240,950$112/sqft |
Source: Public Record Report a problem | ||
Public tax history
| Year | Property taxes | Tax assessment |
|---|---|---|
| 2025 | -- | $326,600 |
| 2024 | -- | $326,600 |
| 2023 | -- | $326,600 |
| 2022 | -- | $326,600 |
| 2021 | -- | $326,600 |
| 2020 | -- | $326,600 |
| 2019 | -- | $326,600 +4% |
| 2018 | -- | $314,000 |
| 2017 | $10,855 | $314,000 |
| 2016 | -- | $314,000 |
| 2015 | -- | $314,000 -7.8% |
| 2014 | -- | $340,600 -5.9% |
| 2012 | -- | $362,100 -6.7% |
| 2011 | -- | $388,000 |
| 2010 | -- | $388,000 -10% |
| 2009 | -- | $431,000 -7.9% |
| 2008 | -- | $468,000 -8.9% |
| 2007 | -- | $514,000 +122% |
| 2006 | -- | $231,500 +0.4% |
| 2005 | -- | $230,500 |
| 2004 | -- | $230,500 |
| 2003 | -- | $230,500 |
| 2002 | -- | $230,500 |
Find assessor info on the county website
Monthly payment
Climate risks
Neighborhood: Hillside Lake
Nearby schools
Schools provided by the listing agent
- Elementary: Beekman
- Middle: Lagrange Middle School
- High: Arlington High School
Source: OneKey® MLS as distributed by MLS GRID. This data may not be complete. We recommend contacting the local school district to confirm school assignments for this home.
- $671,0003 bd3 ba2.8k sqft559 Hillside Lake Rd, Wappingers Falls, NY 12590Off Market

- $600,4003 bd2 ba2.2k sqft5 Denim Dr, Wappingers Falls, NY 12590Off Market
- $536,5003 bd2 ba1.5k sqft7 Denim Dr, Wappingers Falls, NY 12590Off Market
- $650,2004 bd3 ba3.5k sqft3 Denim Dr, Wappingers Falls, NY 12590Off Market
Similar homes
- $699,0004 bd3 ba2.6k sqft18 Bray Farm Lane, Wappingers Falls, NY 12590For Sale
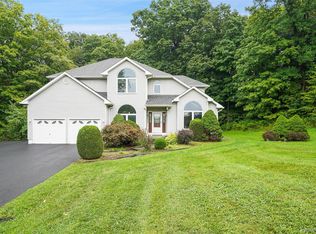
 MLS ID #1047464, Salvatore Santello, Listing by: Coldwell Banker Realty. OneKey® MLS as distributed by MLS GRID
 - $599,0003 bd3 ba1.6k sqft158 Robinson Lane, Wappingers Falls, NY 12590For Sale
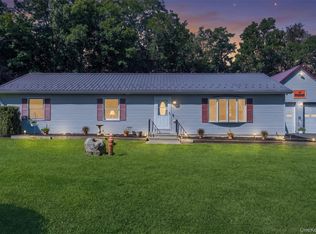 MLS ID #1050226, William Spinelli Jr, Listing by: BHHS Hudson Valley Properties. OneKey® MLS as distributed by MLS GRID
 - $628,5004 bd3 ba2.3k sqft74 Losee Road, Wappingers Falls, NY 12590For Sale
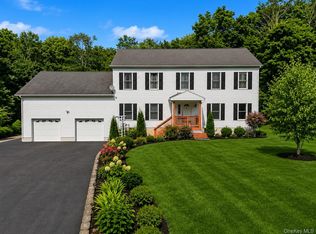 MLS ID #1018340, Scott Zobre, Listing by: KW MidHudson. OneKey® MLS as distributed by MLS GRID
 - $549,0003 bd3 ba1.8k sqft37 Brothers Road, Wappingers Falls, NY 12590For Sale
 MLS ID #1050045, Michael B. Lund, Listing by: Corcoran Country Living. OneKey® MLS as distributed by MLS GRID
 - $639,9005 bd4 ba2.8k sqft2 Pellbridge Drive, Hopewell Junction, NY 12533For SaleMLS ID #1042013, AnnaLisa Kane, Listing by: OXM Realty Group LLC. OneKey® MLS as distributed by MLS GRID
- $649,0004 bd3 ba2.2k sqft5 Stormville Road, Hopewell Junction, NY 12533For SaleMLS ID #1044286, Susan Stevens, Listing by: BHHS Hudson Valley Properties. OneKey® MLS as distributed by MLS GRID
- $639,0004 bd3 ba2.5k sqft109 Chelsea Road, Wappingers Falls, NY 12590For SaleMLS ID #1021101, Geri Brucale, Listing by: BHHS Hudson Valley Properties. OneKey® MLS as distributed by MLS GRID
- $589,9004 bd3 ba2k sqft1 Tanglewood Lane, Poughkeepsie, NY 12603For SaleMLS ID #1050805, Angela Ingham, Listing by: BHHS Hudson Valley Properties. OneKey® MLS as distributed by MLS GRID
- $598,9004 bd3 ba2.2k sqft29 Hillview Drive, Poughkeepsie, NY 12603For SaleMLS ID #000018, Roadman Etienne, Listing by: BHHS Hudson Valley Properties. OneKey® MLS as distributed by MLS GRID
- $650,0004 bd3 ba3k sqft18 English Way, Pleasant Valley, NY 12569For SaleMLS ID #1045390, Jamie Aisenstat, Listing by: Serhant LLC. OneKey® MLS as distributed by MLS GRID
- $850,0003 bd2 ba1.7k sqft41 Diddell Road, Wappingers Falls, NY 12590For SaleMLS ID #970818, Lisa R Kelly, Listing by: Exit Realty Connections. OneKey® MLS as distributed by MLS GRID
- $549,9993 bd2 ba1.6k sqft4 Aspen Court, Wappingers Falls, NY 12590For SaleMLS ID #1049463, Jessica Mojica, Listing by: Eleven Real Estate Group Inc.. OneKey® MLS as distributed by MLS GRID
- $648,0003 bd3 ba2.1k sqft5 Anna Place, Marlboro, NY 12542For SaleMLS ID #1036109, Lyra Blumenthal, Listing by: RE/MAX Benchmark Realty Group. OneKey® MLS as distributed by MLS GRID
- $655,0003 bd3 ba2.5k sqft480 Haviland Drive, Patterson, NY 12563For SaleMLS ID #1045806, Anne S. Durante, Listing by: Briante Realty Group, LLC. OneKey® MLS as distributed by MLS GRID
- $659,9003 bd3 ba2.2k sqft24 Robyn Drive, Marlboro, NY 12542For SaleMLS ID #1025295, Bonnie Christman, Listing by: BHHS Hudson Valley Properties. OneKey® MLS as distributed by MLS GRID
- $649,9004 bd3 ba2.4k sqft2 Atwood Lane, Newburgh, NY 12550For SaleMLS ID #1026533, Jordan Gaspard, Listing by: Prominent Properties Sotheby's. OneKey® MLS as distributed by MLS GRID
- $479,9004 bd3 ba2.1k sqft40 Bloomer Road, Lagrangeville, NY 12540For SaleMLS ID #1038640, Bonnie Christman, Listing by: BHHS Hudson Valley Properties. OneKey® MLS as distributed by MLS GRID
- $674,0005 bd4 ba2k sqft10 Old Mill Drive, Poughkeepsie, NY 12603For SaleMLS ID #1036031, Joann K. Krieger, Listing by: K. Fortuna Realty, Inc.. OneKey® MLS as distributed by MLS GRID
- $720,0005 bd5 ba3.1k sqft31 Briarwood Drive, Wappingers Falls, NY 12590For SaleMLS ID #1014009, Jaimie L. Lampon, Listing by: Exit Realty Connections. OneKey® MLS as distributed by MLS GRID
- $585,0003 bd3 ba2.1k sqft36 Hillside Avenue, Wingdale, NY 12594For SaleMLS ID #1036661, Jacqueline A. Calhoun, Listing by: Coldwell Banker Realty. OneKey® MLS as distributed by MLS GRID
