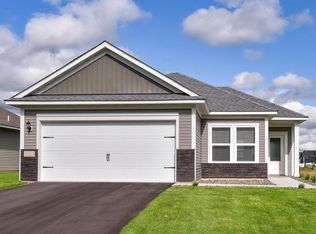
A spacious foyer welcomes you into this home and leads the way to the beautiful family room and an amazing dining room and kitchen combo. The kitchen has stainless steel Whirlpool appliances, luxury vinyl plank flooring, granite countertops, handcrafted wood cabinets, and a wonderful 28 square foot island. The master bedroom has an ensuite bathroom with double sink vanity, and a walk-in closet! There are 2 additional bedrooms, a deep 2-car garage, mud room, and a covered front entry in this incredible home at Triplett Farms! This particular lot has no neighbors in your backyard, so if you're looking for some extra privacy, this is the home for you!
Closed
$347,000
551 Irwin Dr W, Annandale, MN 55302
3beds
1,647sqft
Single Family Residence
Built in 2022
10,236 Square Feet Lot
$351,600 Zestimate®
$211/sqft
$2,487 Estimated rent
Home value
$351,600
$320,000 - $387,000
$2,487/mo
Zestimate® history
Owner options
List your home for rent
$2,487/mo
Rent Zestimate®
Find your next renter with Zillow Rental Manager. Plus, with online applications, you can quickly screen prospective tenants – for free.
$2,487/mo
Rent Zestimate®
Refinance and save
$2,165/mo
Est. payment
Refinancing to a lower rate could help reduce your monthly payments and save thousands over the life of the loan.
$2,165/mo
Est. payment
Explore your selling options
Work with a Zillow partner agent
Leverage their expertise and Zillow's premium Showcase listings to get your home seen by more buyers.
Get startedList with your own agent
Get your home in front of millions of buyers by listing it on Zillow.
Learn how to do itSell it yourself
Take full control of how buyers see your home on Zillow by listing For Sale by Owner (FSBO).
List your homeWhat's special
Covered front entrySpacious foyerGranite countertopsHandcrafted wood cabinetsDouble sink vanityMud roomBeautiful family room
Zillow last checked:
Listing updated:
Listed by:
John S Peery 612-490-6161,
Keller Williams Integrity NW
Bought with:
John S Peery
Keller Williams Integrity NW
Source: NorthstarMLS as distributed by MLS GRID,MLS#: 6715064
Facts & features
Interior
Bedrooms & bathrooms
- Bedrooms: 3
- Bathrooms: 2
- Full bathrooms: 1
- 3/4 bathrooms: 1
Bedroom
- Level: Main
- Area: 182 Square Feet
- Dimensions: 13x14
Bedroom 2
- Level: Main
- Area: 120 Square Feet
- Dimensions: 10x12
Bedroom 3
- Level: Main
- Area: 120 Square Feet
- Dimensions: 10x12
Primary bathroom
- Level: Main
- Area: 81 Square Feet
- Dimensions: 9x9
Dining room
- Level: Main
- Area: 156 Square Feet
- Dimensions: 12x13
Family room
- Level: Main
- Area: 156 Square Feet
- Dimensions: 12x13
Kitchen
- Level: Main
- Area: 240 Square Feet
- Dimensions: 10x24
Laundry
- Level: Main
- Area: 36 Square Feet
- Dimensions: 6x6
Mud room
- Level: Main
- Area: 42 Square Feet
- Dimensions: 6x7
Utility room
- Level: Main
- Area: 36 Square Feet
- Dimensions: 6x6
Heating
- Forced Air
Cooling
- Central Air
Appliances
- Included: Air-To-Air Exchanger, Dishwasher, Disposal, Dryer, Electric Water Heater, ENERGY STAR Qualified Appliances, Microwave, Range, Refrigerator, Washer
- Laundry: Main Level
Features
- Basement: None
- Has fireplace: No
Interior area
- Total structure area: 1,647
- Total interior livable area: 1,647 sqft
- Finished area above ground: 1,647
- Finished area below ground: 0
Property
Parking
- Total spaces: 2
- Parking features: Attached, Asphalt, Garage Door Opener
- Attached garage spaces: 2
- Has uncovered spaces: Yes
- Details: Garage Dimensions (20x24)
Accessibility
- Accessibility features: None
Features
- Levels: One
- Stories: 1
- Pool features: None
Lot
- Size: 10,236 Square Feet
- Dimensions: 60 x 173 x 60 x 168
Details
- Foundation area: 1647
- Parcel number: 102089003020
- Zoning description: Residential-Single Family
Construction
Type & style
- Home type: SingleFamily
- Property subtype: Single Family Residence
Materials
- Roof: Age 8 Years or Less
Condition
- New construction: No
- Year built: 2022
Utilities & green energy
- Electric: Circuit Breakers, 200+ Amp Service
- Gas: Natural Gas
- Sewer: City Sewer/Connected
- Water: City Water/Connected
Community & HOA
Community
- Subdivision: Triplett Farms 4th Add
HOA
- Has HOA: No
Location
- Region: Annandale
Financial & listing details
- Price per square foot: $211/sqft
- Tax assessed value: $330,000
- Annual tax amount: $3,458
- Date on market: 5/5/2025
- Cumulative days on market: 1 day
- Road surface type: Paved
Price history
| Date | Event | Price |
|---|---|---|
| 5/16/2025 | Sold | $347,000$211/sqft |
Source:  NorthstarMLS as distributed by MLS GRID #6715064 Report a problem NorthstarMLS as distributed by MLS GRID #6715064 Report a problem | ||
| 5/5/2025 | Pending sale | $347,000$211/sqft |
Source: NorthstarMLS as distributed by MLS GRID #6715064 Report a problem | ||
| 5/5/2025 | Listed for sale | $347,000+0.6%$211/sqft |
Source: NorthstarMLS as distributed by MLS GRID #6715064 Report a problem | ||
| 6/28/2024 | Sold | $344,900$209/sqft |
Source: NorthstarMLS as distributed by MLS GRID #6529055 Report a problem | ||
| 5/20/2024 | Pending sale | $344,900$209/sqft |
Source: NorthstarMLS as distributed by MLS GRID #6529055 Report a problem | ||
| 5/1/2024 | Listed for sale | $344,900$209/sqft |
Source: NorthstarMLS as distributed by MLS GRID #6529055 Report a problem | ||
| 4/30/2024 | Listing removed | -- |
Source:  FMARMLS #6509191 Report a problem FMARMLS #6509191 Report a problem | ||
| 3/26/2024 | Listed for sale | $344,900$209/sqft |
Source: FMARMLS #6509191 Report a problem | ||
| 3/26/2024 | Listing removed | -- |
Source: NorthstarMLS as distributed by MLS GRID #6492767 Report a problem | ||
| 3/23/2024 | Price change | $344,900-2.3%$209/sqft |
Source: NorthstarMLS as distributed by MLS GRID #6492767 Report a problem | ||
| 2/22/2024 | Listed for sale | $352,900$214/sqft |
Source: NorthstarMLS as distributed by MLS GRID #6492767 Report a problem | ||
| 2/20/2024 | Listing removed | -- |
Source: NorthstarMLS as distributed by MLS GRID #6477789 Report a problem | ||
| 2/2/2024 | Price change | $352,900+2.3%$214/sqft |
Source: NorthstarMLS as distributed by MLS GRID #6477789 Report a problem | ||
| 1/16/2024 | Listed for sale | $344,900$209/sqft |
Source: NorthstarMLS as distributed by MLS GRID #6477789 Report a problem | ||
| 1/16/2024 | Listing removed | -- |
Source: NorthstarMLS as distributed by MLS GRID #6458788 Report a problem | ||
| 1/8/2024 | Price change | $344,900+3%$209/sqft |
Source: NorthstarMLS as distributed by MLS GRID #6458788 Report a problem | ||
| 1/5/2024 | Price change | $334,900-2.9%$203/sqft |
Source: NorthstarMLS as distributed by MLS GRID #6458788 Report a problem | ||
| 11/17/2023 | Price change | $344,900-1.4%$209/sqft |
Source: NorthstarMLS as distributed by MLS GRID #6458788 Report a problem | ||
| 11/10/2023 | Listed for sale | $349,900$212/sqft |
Source: NorthstarMLS as distributed by MLS GRID #6458788 Report a problem | ||
Public tax history
| Year | Property taxes | Tax assessment |
|---|---|---|
| 2025 | $3,458 +4450% | $330,000 -2.4% |
| 2024 | $76 +137.5% | $338,000 +1026.7% |
| 2023 | $32 | $30,000 |
Find assessor info on the county website
Neighborhood: 55302
Nearby homes
- $322,9003 bd2 ba1.1k sqft541 Irwin Dr W, Annandale, MN 55302Sold
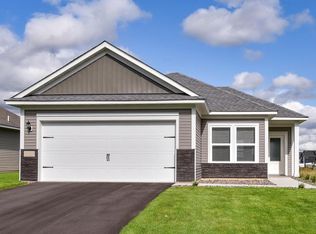
- $314,9003 bd2 ba1.1k sqft561 Irwin Dr W, Annandale, MN 55302Sold
- $352,9003 bd2 ba1.6k sqft540 Valley Dr W, Annandale, MN 55302Sold

- $324,9002 bd2 ba1.4k sqft550 Valley Dr W, Annandale, MN 55302Sold

- $387,9005 bd3 ba2.4k sqft501 Douglas Dr S, Annandale, MN 55302Sold
- $385,2003 bd2 ba1.9k sqft530 Valley Dr W, Annandale, MN 55302Off Market
- from $416,9005 bd3 ba2.4k sqftRachel Plan, Triplett Farms, Annandale, MN 55302New Construction
- from $360,9003 bd2 ba1.6k sqftHancock Plan, Triplett Farms, Annandale, MN 55302New Construction
Nearby schools
GreatSchools rating
- 7/10Annandale Elementary SchoolGrades: PK-5Distance: 1.2 mi
- 7/10Annandale Middle SchoolGrades: 6-8Distance: 0.9 mi
- 8/10Annandale Senior High SchoolGrades: 9-12Distance: 1.5 mi
Get a cash offer in 3 minutes
Find out how much your home could sell for in as little as 3 minutes with a no-obligation cash offer.
Estimated market value
$351,600
Get a cash offer in 3 minutes
Find out how much your home could sell for in as little as 3 minutes with a no-obligation cash offer.
Estimated market value
$351,600
- Minnesota
- Wright County
- Annandale
- 55302
- 551 Irwin Dr W
Nearby cities
Nearby zip codes
Other Annandale Topics
