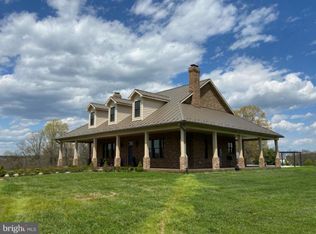
SQUARE FOOTAGE ON TAX RECORD IS NOT CORRECT. APPROX SQ FT IS 2757. This home definitely has the WOW factor. Nestled on 5 acres on the golf course. This custom built home is truly one of a kind. Hardie plank siding; metal roof; brick trim and walkway, Anderson windows, screened porch with Azek decking, Bevolo gas lanterns on front porch, Lennox HVAC, Amerigas propane tank, paved driveway, conditioned crawl space black metal fence in back yard. Pea gravel garden beds with metal bins, two garden areas with a total of 10 metal bins and peal gravel. River birch tree, sugar maple trees, lilac, peonies, limelight hydrangeas, serviceberry tree, fig tree. First floor has extra deep window trim, 8' doors, 10' ceilings, white oak solid hardwood floors in most areas. Laundry area has slate floors, dog bath (fits large dogs), Electrolux washer/dryer, quartz countertops. Kitchen has Wellborn cabinets, soapstone countertops, unlacquered brass hardware from Europe, full wall of subway tile, GE Cafe appliances, gas stove, exhaust fan hood vented to outside. Primary bath has slate floors, marble tile shower, custom hand built vanities made of eucalyptus wood, quartz countertops, pocket doors. First floor bath has built in shelves, custom handmade vanity with quartz countertops. First floor bedroom has beadboard trim. Living Room has gas fireplace, with custom built ins. Pantry has custom built ins with barnwood counter. Second floor has 9' ceilings with carpet in bedrooms. Back bedroom has extra storage/playroom area finished. Front bedroom has board and batten trim. Upstairs bath has board and batten trim, white oak handmade vanity with quartz counters. Don't wait to tour this gorgeous home!!
Sold for $835,000
$835,000
551 Jacksons Chase Dr, Middletown, VA 22645
4beds
2,382sqft
Single Family Residence
Built in 2020
5 Acres Lot
$816,000 Zestimate®
$351/sqft
$3,462 Estimated rent
Home value
$816,000
Estimated sales range
Not available
$3,462/mo
Zestimate® history
Owner options
List your home for rent
$3,462/mo
Rent Zestimate®
Find your next renter with Zillow Rental Manager. Plus, with online applications, you can quickly screen prospective tenants – for free.
$3,462/mo
Rent Zestimate®
Refinance and save
$4,952/mo
Est. payment
Refinancing to a lower rate could help reduce your monthly payments and save thousands over the life of the loan.
$4,952/mo
Est. payment
Explore your selling options
Work with a Zillow partner agent
Leverage their expertise and Zillow's premium Showcase listings to get your home seen by more buyers.
Get startedList with your own agent
Get your home in front of millions of buyers by listing it on Zillow.
Learn how to do itSell it yourself
Take full control of how buyers see your home on Zillow by listing For Sale by Owner (FSBO).
List your homeWhat's special
Gas fireplacePaved drivewayServiceberry treeBrick trimMetal roofCarpet in bedroomsSugar maple trees
Zillow last checked:
Listing updated:
Listed by:
Brenda Morris 540-660-0965,
Morris & Co. Realty, LLC
Bought with:
Katie Deskins, WVS190300870
Century 21 Redwood Realty
Source: Bright MLS,MLS#: VAWR2010990
Facts & features
Interior
Bedrooms & bathrooms
- Bedrooms: 4
- Bathrooms: 3
- Full bathrooms: 3
- Main level bathrooms: 2
- Main level bedrooms: 2
Basement
- Area: 0
Heating
- Heat Pump, Forced Air, Electric, Propane
Cooling
- Central Air, Electric
Appliances
- Included: Dishwasher, Dryer, Exhaust Fan, Microwave, Oven/Range - Gas, Range Hood, Stainless Steel Appliance(s), Washer, Electric Water Heater
Features
- Has basement: No
- Number of fireplaces: 1
Interior area
- Total structure area: 2,382
- Total interior livable area: 2,382 sqft
- Finished area above ground: 2,382
- Finished area below ground: 0
Property
Parking
- Total spaces: 2
- Parking features: Garage Faces Side, Garage Door Opener, Attached, Driveway
- Attached garage spaces: 2
- Has uncovered spaces: Yes
Accessibility
- Accessibility features: None
Features
- Levels: Two
- Stories: 2
- Pool features: None
Lot
- Size: 5 Acres
Details
- Additional structures: Above Grade, Below Grade
- Parcel number: 11 23B
- Zoning: A
- Special conditions: Standard
Construction
Type & style
- Home type: SingleFamily
- Architectural style: Cape Cod
- Property subtype: Single Family Residence
Materials
- HardiPlank Type
- Foundation: Concrete Perimeter
Condition
- New construction: No
- Year built: 2020
Utilities & green energy
- Sewer: On Site Septic
- Water: Well
Community & HOA
Community
- Subdivision: Pine Hill Golf Club
HOA
- Has HOA: No
Location
- Region: Middletown
Financial & listing details
- Price per square foot: $351/sqft
- Tax assessed value: $408,700
- Annual tax amount: $2,677
- Date on market: 4/26/2025
- Listing agreement: Exclusive Right To Sell
- Ownership: Fee Simple
Price history
| Date | Event | Price |
|---|---|---|
| 5/29/2025 | Sold | $835,000+4.5%$351/sqft |
Source:  Bright MLS #VAWR2010990 Report a problem Bright MLS #VAWR2010990 Report a problem | ||
| 4/29/2025 | Contingent | $799,000$335/sqft |
Source: Bright MLS #VAWR2010990 Report a problem | ||
| 4/26/2025 | Listed for sale | $799,000+539.2%$335/sqft |
Source: Bright MLS #VAWR2010990 Report a problem | ||
| 10/4/2018 | Sold | $125,000+23.8%$52/sqft |
Source: Public Record Report a problem | ||
| 11/7/2016 | Sold | $101,000$42/sqft |
Source: Public Record Report a problem | ||
Public tax history
| Year | Property taxes | Tax assessment |
|---|---|---|
| 2025 | $2,879 -4.3% | $601,000 +5.9% |
| 2024 | $3,007 +8.2% | $567,400 |
| 2023 | $2,780 +3.9% | $567,400 +38.8% |
| 2022 | $2,677 | $408,700 |
| 2021 | $2,677 | $408,700 +32.2% |
| 2020 | -- | $309,100 +181% |
| 2019 | $721 -0.8% | $110,000 |
| 2018 | $726 +6.5% | $110,000 |
| 2017 | $682 | $110,000 |
| 2016 | -- | $110,000 |
| 2015 | -- | $110,000 -15.4% |
| 2014 | -- | $130,000 |
| 2013 | -- | $130,000 |
| 2012 | -- | $130,000 |
| 2011 | -- | $130,000 -21.2% |
| 2010 | -- | $165,000 |
| 2009 | -- | $165,000 |
| 2008 | -- | $165,000 |
| 2007 | -- | $165,000 +266.7% |
| 2006 | -- | $45,000 |
| 2005 | -- | $45,000 |
| 2004 | -- | $45,000 |
| 2003 | -- | $45,000 +112.3% |
| 2001 | -- | $21,200 |
Find assessor info on the county website
Neighborhood: 22645
Nearby homes
- $808,8004 bd3 ba2.7k sqft611 Jacksons Chase Dr, Middletown, VA 22645Off Market
- $896,2003 bd4 ba3.5k sqft461 Jacksons Chase Dr, Middletown, VA 22645Off Market
- $2,300-- bd-- ba-- sqft65 Jacksons Chase Dr, Middletown, VA 22645Off Market
- $570,1003 bd3 ba1.9k sqft544 Jacksons Chase Dr, Middletown, VA 22645Off Market
- $755,0003 bd4 ba4.6k sqft322 Thomas Dr, Middletown, VA 22645Sold
- $722,8003 bd2 ba3k sqft616 Jacksons Chase Dr, Middletown, VA 22645Off Market
- $730,5003 bd2 ba2.3k sqft323 Thomas Dr, Middletown, VA 22645Off Market
- $666,9004 bd3 ba2.8k sqft321 Thomas Dr, Middletown, VA 22645Off Market
Nearby schools
GreatSchools rating
- 8/10A.S. Rhodes Elementary SchoolGrades: PK-5Distance: 2.6 mi
- 3/10Skyline Middle SchoolGrades: 6-8Distance: 4.9 mi
- 5/10Skyline High SchoolGrades: 9-12Distance: 5.4 mi
Schools provided by the listing agent
- District: Warren County Public Schools
Source: Bright MLS. This data may not be complete. We recommend contacting the local school district to confirm school assignments for this home.
Get a cash offer in 3 minutes
Find out how much your home could sell for in as little as 3 minutes with a no-obligation cash offer.
Estimated market value
$816,000
Get a cash offer in 3 minutes
Find out how much your home could sell for in as little as 3 minutes with a no-obligation cash offer.
Estimated market value
$816,000
- Virginia
- Warren County
- Middletown
- 22645
- 551 Jacksons Chase Dr
Nearby cities
Nearby zip codes
Other Middletown Topics
