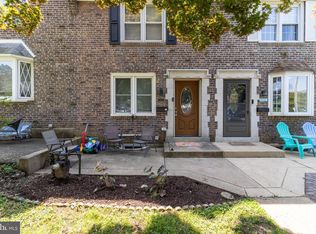
Welcome to 551 Jansen Ave in Essington! This 3-bedroom, 2-full-bath home offers an abundant amount of space and a functional layout, including an office that could also be used as a den or playroom. The house is in need of a new owner to make it their own! The property also includes a detached garage, which provides great extra storage or parking space. Conveniently located in Essington with easy access to major roads, shopping, restaurants, and Philadelphia. A great opportunity for someone looking for a home they can live in now and update over time. Come take a look and see the potential for yourself!
Pending
$195,000
551 Jansen Ave, Essington, PA 19029
3beds
1,437sqft
Townhouse
Built in 1950
3,049 Square Feet Lot
$195,200 Zestimate®
$136/sqft
$-- HOA
What's special
Detached garageFunctional layout
- 26 days
- 680
- 54
Likely to sell faster than
Zillow last checked:
Listing updated:
Listed by:
Anthony Bingham-Zizza 610-818-7703,
Keller Williams Real Estate - Media 6105651995
Source: Bright MLS,MLS#: PADE2122786
Facts & features
Interior
Bedrooms & bathrooms
- Bedrooms: 3
- Bathrooms: 2
- Full bathrooms: 2
- Main level bathrooms: 1
Basement
- Area: 0
Heating
- Forced Air, Oil
Cooling
- None
Appliances
- Included: Electric Water Heater
Features
- Basement: Combination
- Has fireplace: No
Interior area
- Total structure area: 1,437
- Total interior livable area: 1,437 sqft
- Finished area above ground: 1,437
- Finished area below ground: 0
Property
Parking
- Total spaces: 1
- Parking features: Covered, Detached
- Garage spaces: 1
Accessibility
- Accessibility features: None
Features
- Levels: Two and One Half
- Stories: 2.5
- Pool features: None
Lot
- Size: 3,049 Square Feet
Details
- Additional structures: Above Grade, Below Grade
- Parcel number: 45000062100
- Zoning: RESIDENTIAL
- Special conditions: Standard
Construction
Type & style
- Home type: Townhouse
- Architectural style: Other
- Property subtype: Townhouse
Materials
- Brick
- Foundation: Slab
- Roof: Architectural Shingle
Condition
- New construction: No
- Year built: 1950
Utilities & green energy
- Sewer: Public Sewer
- Water: Public
Community & HOA
Community
- Subdivision: Lester
HOA
- Has HOA: No
Location
- Region: Essington
- Municipality: TINICUM TWP
Financial & listing details
- Price per square foot: $136/sqft
- Tax assessed value: $131,430
- Annual tax amount: $4,545
- Date on market: 8/29/2026
- Listing agreement: Exclusive Right To Sell
- Listing terms: Cash,Conventional,FHA,VA Loan
- Ownership: Fee Simple
Estimated market value
$195,200
$185,000 - $205,000
$2,224/mo
Price history
| Date | Event | Price |
|---|---|---|
| 9/5/2026 | Pending sale | $195,000$136/sqft |
Source:  Bright MLS #PADE2122786 Report a problem Bright MLS #PADE2122786 Report a problem | ||
| 8/29/2026 | Listed for sale | $195,000+25.8%$136/sqft |
Source: Bright MLS #PADE2122786 Report a problem | ||
| 7/26/2006 | Sold | $155,000+63.2%$108/sqft |
Source: Public Record Report a problem | ||
| 12/19/2003 | Sold | $95,000$66/sqft |
Source: Public Record Report a problem | ||
Public tax history
| Year | Property taxes | Tax assessment |
|---|---|---|
| 2026 | $4,447 +3.4% | $131,430 |
| 2025 | $4,300 +3.5% | $131,430 |
| 2024 | $4,154 +1.7% | $131,430 |
| 2023 | $4,085 +1.9% | $131,430 |
| 2022 | $4,010 | $131,430 |
| 2021 | $4,010 +812.5% | $131,430 +63.3% |
| 2020 | $439 -88.4% | $80,460 |
| 2019 | $3,779 +2% | $80,460 |
| 2018 | $3,705 +739% | $80,460 |
| 2017 | $442 | $80,460 |
| 2016 | $442 | $80,460 |
| 2015 | $442 | $80,460 |
| 2014 | $442 +2.8% | $80,460 |
| 2013 | $430 +2.8% | $80,460 |
| 2012 | $418 +0.3% | $80,460 |
| 2011 | $417 +2% | $80,460 |
| 2010 | $408 +7.5% | $80,460 |
| 2009 | $380 | $80,460 |
| 2008 | $380 +8.3% | $80,460 |
| 2007 | $351 | $80,460 |
| 2006 | $351 -2% | $80,460 |
| 2005 | $358 | $80,460 |
| 2004 | $358 +8.5% | $80,460 |
| 2003 | $330 +7.9% | $80,460 |
| 2002 | $306 | $80,460 |
| 2000 | $306 | $80,460 |
Find assessor info on the county website
Monthly payment
Est. payment
Payment breakdown
Explore the cost of this home by adjusting the details. Changes won't be saved.Climate risks
Neighborhood: 19029
Nearby schools
Schools provided by the listing agent
- District: Interboro
Source: Bright MLS. This data may not be complete. We recommend contacting the local school district to confirm school assignments for this home.
Similar homes
- $199,9003 bd1 ba1.1k sqft1505 Ridley Ave, Chester, PA 19013For Sale

 MLS ID #PADE2121136, Tom Toole III, RE/MAX Main Line-West Chester. Bright MLS
 - $175,0003 bd1 ba1.1k sqft37 Concord Rd, Darby, PA 19023For Sale
 MLS ID #PADE2123000, Annie Smyth, Long & Foster Real Estate, Inc.. Bright MLS
 - $195,0003 bd1 ba1.1k sqft219 Wabash Ave, Lansdowne, PA 19050For Sale
 MLS ID #PADE2122634, Mr. Matthew Fetick, EXP Realty, LLC. Bright MLS
 - $230,0003 bd2 ba1.1k sqft5216 Alverstone Rd, Clifton Heights, PA 19018For Sale
 MLS ID #PADE2121972, Anthony Bingham-Zizza, Keller Williams Real Estate - Media. Bright MLS
 - $199,9003 bd2 ba1.2k sqft1838 Shallcross Ave, Folcroft, PA 19032For SaleMLS ID #PADE2115574, Michael Fingerman, HomeSmart Realty Advisors. Bright MLS
- $190,0003 bd1 ba1k sqft7038 Clover Ln, Upper Darby, PA 19082For SaleMLS ID #PADE2122502, Michelle Brady, Keller Williams Realty Devon-Wayne. Bright MLS
- $215,0003 bd2 ba1.2k sqft208 E Essex Ave, Lansdowne, PA 19050For SaleMLS ID #PADE2122994, Nick Sborlini, Compass RE. Bright MLS
- $210,0003 bd2 ba1.3k sqft6846 Radbourne Rd, Upper Darby, PA 19082For SaleMLS ID #PADE2122664, HASAN YASIN AMIN, RE/MAX Preferred - Malvern. Bright MLS
- $195,0003 bd1 ba1.3k sqft608 Briarcliff Rd, Upper Darby, PA 19082For SaleMLS ID #PADE2116666, Patrick Egan, Egan Real Estate. Bright MLS
- $200,0003 bd1 ba1.1k sqft217 E Greenwood Ave, Lansdowne, PA 19050For SaleMLS ID #PADE2108012, Amy Fizzano Krauter, Fizzano Family of Associates LLC. Bright MLS
- $200,0002 bd2 ba1.1k sqft7277 Saybrook Ave, Philadelphia, PA 19142For SaleMLS ID #PAPH2638764, Daniel Shaifer, RE/MAX Ready. Bright MLS
- $249,9003 bd2 ba1k sqft1965 Carter Rd, Folcroft, PA 19032For SaleMLS ID #PADE2120174, Grace Susilo, Realty One Group Restore. Bright MLS
- $159,9993 bd1 ba1k sqft128 Whitely Ter, Darby, PA 19023For SaleMLS ID #PADE2112150, Annie Smyth, Long & Foster Real Estate, Inc.. Bright MLS
- $190,0003 bd2 ba1k sqft1706 N Peach St, Philadelphia, PA 19131For SaleMLS ID #PAPH2657318, Catherine Lavell, KW Empower. Bright MLS
- $229,0003 bd2 ba1.2k sqft517 Poplar St, Sharon Hill, PA 19079For SaleMLS ID #PADE2119606, Dawn Fussell, United Real Estate. Bright MLS
- $210,0003 bd2 ba1.4k sqft2424 Arnold St, Camden, NJ 08104For SaleMLS ID #NJCD2119934, Romanna Dumyak, Real of Pennsylvania. Bright MLS
- $179,9992 bd2 ba1k sqft1 Queen St, Paulsboro, NJ 08066For SaleMLS ID #NJGL2078278, Dondell Leonard, Realty of America LLC. Bright MLS
- $214,9003 bd1 ba1.1k sqft1671 Minnesota Rd, Camden, NJ 08104For SaleMLS ID #NJCD2126384, April Couch, Better Homes and Gardens Real Estate Maturo. Bright MLS
- $220,0004 bd2 ba1.7k sqft5920 Walnut St, Philadelphia, PA 19139For SaleMLS ID #PAPH2653910, HASAN YASIN AMIN, RE/MAX Preferred - Malvern. Bright MLS
- $220,0003 bd1 ba1.1k sqft1032 Alcyon Dr, Bellmawr, NJ 08031For SaleMLS ID #NJCD2120750, Mike Olson, Weichert Realtors-Haddonfield. Bright MLS
